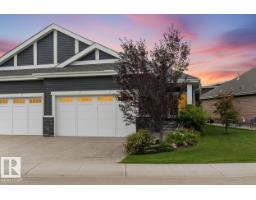
$625,000
482 bd2+1 ba1,244 ft²$502/ft²
#214 50 Heatherglen Dr
DuplexHeatherglen59 days ago
E4504443 · Courtesy of Royal LePage Noralta Real Estate
REALTOR.ca$620,000
5 bd3+1 ba2,285 ft²$271/ft²
MLS® E4511377 · Courtesy of RE/MAX Elite · View on REALTOR.ca
A two-storey house in Heatherglen, built 2009 with 5 bedrooms and 3+1 baths across 2,285 ft² — $271 per square foot. Listed 15 days ago.
From the listing
Don't miss out on this SHOWHOME CONDITION 2,285 sq.ft. 5 BEDROOM 2 storey family home in Heatherglen. Main Floor features include 9' ceilings with recessed detailing & crown molding accents in the livingroom & dinette areas; ceramic tile & maple hardwood flooring throughout; feature wall w/ stacked stone gas fireplace; raised maple kitchen cabinetry w/ granite countertops, newer stainless appliances, corner pantry closet and an adjoining dinette area. The upper level offers a spacious family room w/ hardwood flooring; primary bedroom & 2 children's bedrooms w/ walk-in closets & organizers and quality plush carpet; elegant 4pc. ensuite & 4pc. main bath. Basement level development features 9' ceilings & laminate flooring; rec room, 2 bedrooms, 4pc. bath and hi-efficiency furnace w/ central A/C. Exterior amenities include a double attached garage; west exposure backyard w/ sundeck & garden area. Situated in a cul-de-sac location and within walking distance to park, walking trails and Tri Leisure Rec Centre. (id:66605)
The details
Room by room
| Room | Level | Size |
|---|---|---|
| Living room | Main level | — |
| Dining room | Main level | — |
| Kitchen | Main level | — |
| Family room | Upper Level | — |
| Primary Bedroom | Upper Level | — |
| Bedroom 2 | Upper Level | — |
| Bedroom 3 | Upper Level | — |
| Bedroom 4 | Lower level | — |
| Bedroom 5 | Lower level | — |
| Pantry | Main level | — |
| Laundry room | Main level | — |
| Mud room | Main level | — |
| Recreation room | Lower level | — |
Converted from the metric MLS® feed; sizes are approximate.
Nearby
Active listings in Heatherglen within 25% of this asking price, newest first — the quickest read on what else your budget buys here.
2 bd2+1 ba1,244 ft²$502/ft²
E4504443 · Courtesy of Royal LePage Noralta Real Estate
REALTOR.caChristopher Peel · REALTOR®
MaxWell® Polaris
This website is operated by Christopher Peel, REALTOR®, of MaxWell Polaris, Edmonton, Alberta — the brokerage responsible for this website.

The listing data above is provided under copyright by the Canadian Real Estate Association (CREA). The listing data is deemed reliable but is not guaranteed accurate by CREA nor BestYEGHomes.
Listing information last updated on October 16, 2026 at 10:10 a.m. MT.
$620,000
MLS® E4511377