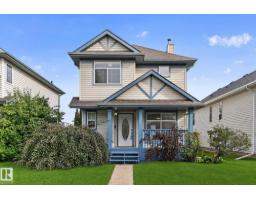
$398,000
753 bd2+1 ba1,375 ft²$289/ft²
82 Heatherglen Cl
HouseHeatherglen15 days ago
E4507031 · Courtesy of RE/MAX PREFERRED CHOICE
REALTOR.ca$495,000
3 bd2+1 ba2,002 ft²$247/ft²
MLS® E4508898 · Courtesy of RE/MAX PREFERRED CHOICE · View on REALTOR.ca
A two-storey house in Heatherglen, built 2010 with 3 bedrooms and 2+1 baths across 2,002 ft² — $247 per square foot. Listed 3 days ago.
From the listing
Fantastic layout in a cul-de-sac, with a massive yard just steps from the playground! Perfect for a growing family, this home features central A/C, a large entryway to welcome your guests, a great living room with corner gas fireplace, spacious kitchen with raised breakfast bar & island seating, corner pantry, stainless appliances, & separate dinette, 2pc powder room, main-floor laundry, top-floor bonus room with vaulted ceilings, a 4pc bath, 3 generous-sized bedrooms including a king-sized owner’s suite with walk-in closet & 4pc ensuite, and an OVERSIZED & HEATED double-attached garage with fenced-in kennel – perfect for your pets & furry companions! Complete with a fully landscaped & fenced yard, exterior deck, backyard firepit, & desirable WEST-FACING view, this home is just steps away from the playground, trails, Tri-Leisure Centre, and shopping, with quick & easy access to both Highways 16 & 16A. (id:66605)
The details
Room by room
| Room | Level | Size |
|---|---|---|
| Living room | Main level | 17'5" × 16'1" |
| Dining room | Main level | 12'6" × 7'9" |
| Kitchen | Main level | 12'6" × 12'4" |
| Primary Bedroom | Upper Level | 15'3" × 13'1" |
| Bedroom 2 | Upper Level | 11'5" × 10'6" |
| Bedroom 3 | Upper Level | 11'5" × 9'1" |
| Bonus Room | Upper Level | 19' × 15' |
Converted from the metric MLS® feed; sizes are approximate.
Nearby
Active listings in Heatherglen within 25% of this asking price, newest first — the quickest read on what else your budget buys here.
3 bd2+1 ba1,375 ft²$289/ft²
E4507031 · Courtesy of RE/MAX PREFERRED CHOICE
REALTOR.caOwn a home nearby?
A new listing in Heatherglen is a live data point for every home around it. Get an honest estimate for yours, anchored on City of Edmonton assessment data.
What’s my home worth?Christopher Peel · REALTOR®
MaxWell® Polaris
This website is operated by Christopher Peel, REALTOR®, of MaxWell Polaris, Edmonton, Alberta — the brokerage responsible for this website.

The listing data above is provided under copyright by the Canadian Real Estate Association (CREA). The listing data is deemed reliable but is not guaranteed accurate by CREA nor BestYEGHomes.
Listing information last updated on September 17, 2026 at 3:10 p.m. MT.
$495,000
MLS® E4508898