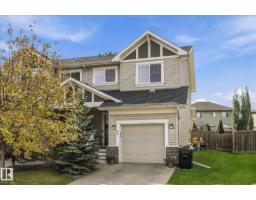
$360,000
333 bd2+1 ba1,418 ft²$254/ft²
26 Hartwick Me
DuplexHarvest Ridge12 days ago
E4511606 · Courtesy of RE/MAX PREFERRED CHOICE
REALTOR.ca$289,900
3 bd2+1 ba1,233 ft²$235/ft²
MLS® E4502636 · Courtesy of Royal LePage Noralta Real Estate · View on REALTOR.ca
A two-storey duplex in Harvest Ridge, built 2006 with 3 bedrooms and 2+1 baths across 1,233 ft² — $235 per square foot. Listed 68 days ago.
From the listing
Cul de sac location backing trees in desirable Harvest Ridge community. 3 bedrooms, 2.5 baths including ensuite, open concept with corner fireplace. Requires some improvements and updating. (id:66605)
The details
Room by room
| Room | Level | Size |
|---|---|---|
| Living room | Main level | — |
| Dining room | Main level | — |
| Kitchen | Main level | — |
| Primary Bedroom | Upper Level | — |
| Bedroom 2 | Upper Level | — |
| Bedroom 3 | Upper Level | — |
Converted from the metric MLS® feed; sizes are approximate.
Nearby
Active listings in Harvest Ridge within 25% of this asking price, newest first — the quickest read on what else your budget buys here.
3 bd2+1 ba1,418 ft²$254/ft²
E4511606 · Courtesy of RE/MAX PREFERRED CHOICE
REALTOR.caChristopher Peel · REALTOR®
MaxWell® Polaris
This website is operated by Christopher Peel, REALTOR®, of MaxWell Polaris, Edmonton, Alberta — the brokerage responsible for this website.

The listing data above is provided under copyright by the Canadian Real Estate Association (CREA). The listing data is deemed reliable but is not guaranteed accurate by CREA nor BestYEGHomes.
Listing information last updated on October 13, 2026 at 1:40 p.m. MT.
$289,900
MLS® E4502636