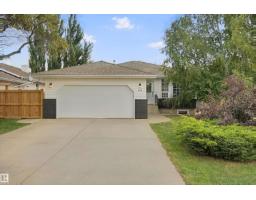
$589,000
465 bd3 ba1,270 ft²$464/ft²
46 Guenette Cr
HouseGrove Meadows30 days ago
E4508596 · Courtesy of Royal LePage Noralta Real Estate
REALTOR.ca$659,000
3 bd2+1 ba1,826 ft²$361/ft²
MLS® E4493551 · Courtesy of One Percent Realty · View on REALTOR.ca
A two-storey house in Grove Meadows, built 2006 with 3 bedrooms and 2+1 baths across 1,826 ft² — $361 per square foot. Listed 124 days ago.
From the listing
Live on a MASSIVE 0.7-acre lot in a cul-de-sac! This 1826 sq ft home sits on a lot that will make your friends envious! Inside the home, the main floor has a large open-concept living/dining space & plenty of kitchen counters, w/an island & counter seating. Enjoy stainless steel appliances, a walk-in pantry, & a view of the huge yard! The home has A/C, central vac, and a NEW Furnace, has been freshly painted, and, with its massive upstairs bonus room, you COULD use the main-floor living room as a dining room & fit a very large table there next to the fireplace. Your call! The main floor also features an office/flex space and laundry. Upstairs is the oversized bonus room & 3 bedrooms, w/ the Primary being KING-SIZED. It also has a walk-in closet & a 4-piece bath. The bsmt is partly done, ready for your ideas. BUT OUTSIDE... the YARD....is unlike anything you will ever see. You could play football out there! There is a 36' x 28' heated SHOP (MAN CAVE) & a double attached garage. It is perfect for everyone! (id:66605)
The details
Room by room
| Room | Level | Size |
|---|---|---|
| Living room | Main level | 12' × 13'2" |
| Kitchen | Main level | 13' × 19'8" |
| Den | Main level | 9'7" × 10'10" |
| Primary Bedroom | Upper Level | 13'3" × 13'11" |
| Bedroom 2 | Upper Level | 10'1" × 10'8" |
| Bedroom 3 | Upper Level | 11'5" × 10'5" |
| Bonus Room | Upper Level | 17' × 14'10" |
Converted from the metric MLS® feed; sizes are approximate.
Nearby
Active listings in Grove Meadows within 25% of this asking price, newest first — the quickest read on what else your budget buys here.
5 bd3 ba1,270 ft²$464/ft²
E4508596 · Courtesy of Royal LePage Noralta Real Estate
REALTOR.caChristopher Peel · REALTOR®
MaxWell® Polaris
This website is operated by Christopher Peel, REALTOR®, of MaxWell Polaris, Edmonton, Alberta — the brokerage responsible for this website.

The listing data above is provided under copyright by the Canadian Real Estate Association (CREA). The listing data is deemed reliable but is not guaranteed accurate by CREA nor BestYEGHomes.
Listing information last updated on October 10, 2026 at 3:12 a.m. MT.
$659,000
MLS® E4493551