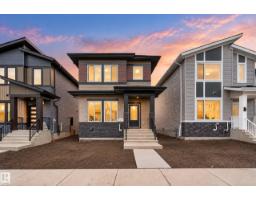
 New
New$439,900
494 bd3 ba1,727 ft²$255/ft²
99 Westwind Dr
HouseGreenbury2 days ago
E4512728 · Courtesy of RE/MAX Excellence
REALTOR.ca$439,900
3 bd2+1 ba1,404 ft²$313/ft²
MLS® E4500017 · Courtesy of Bode · View on REALTOR.ca
A two-storey house in Greenbury, built 2026 with 3 bedrooms and 2+1 baths across 1,404 ft² — $313 per square foot. Listed 85 days ago.
From the listing
NOVEMBER 2026 POSSESSION! Welcome to the Metro Shift 18 by Cantiro Homes. Designed with everyday living in mind, this rear-laned home offers a functional layout with bright OPEN-CONCEPT spaces and thoughtful details throughout. The main floor features a spacious kitchen with a large island with ALL Whirlpool stainless steel appliances included, creating a comfortable gathering space that flows into the dining and living areas. Upstairs, the primary bedroom provides a relaxing retreat with a walk-in closet and private ensuite, along with two additional bedrooms. This home comes with FRONT LANDSCAPING, a high-efficiency furnace, HRV, and modern energy-efficient construction. A SEPARATE SIDE ENTRY and 9’ FOUNDATION add future flexibility to develop the basement. Photos for representation only, features and colours may vary. (id:66605)
The details
Room by room
| Room | Level | Size |
|---|---|---|
| Living room | Main level | 12'5" × 11'3" |
| Dining room | Main level | 8'4" × 13' |
| Kitchen | Main level | 17'9" × 11'11" |
| Primary Bedroom | Upper Level | 12'1" × 11'9" |
| Bedroom 2 | Upper Level | 10'7" × 8'2" |
| Bedroom 3 | Upper Level | 10'7" × 8'7" |
Converted from the metric MLS® feed; sizes are approximate.
Nearby
Active listings in Greenbury within 25% of this asking price, newest first — the quickest read on what else your budget buys here.
New4 bd3 ba1,727 ft²$255/ft²
E4512728 · Courtesy of RE/MAX Excellence
REALTOR.ca
2 bd2+1 ba1,210 ft²$289/ft²
E4509860 · Courtesy of Bode
REALTOR.ca
3 bd2+1 ba1,510 ft²$278/ft²
E4509739 · Courtesy of Bode
REALTOR.ca
4 bd3+1 ba1,434 ft²$300/ft²
E4509219 · Courtesy of Royal LePage Noralta Real Estate
REALTOR.ca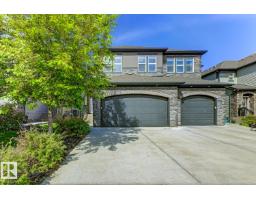
4 bd3+1 ba1,820 ft²$277/ft²
E4508722 · Courtesy of REMAX River City
REALTOR.ca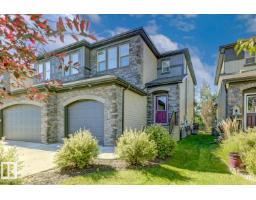
3 bd2+1 ba1,488 ft²$302/ft²
E4508711 · Courtesy of REMAX River City
REALTOR.caChristopher Peel · REALTOR®
MaxWell® Polaris
This website is operated by Christopher Peel, REALTOR®, of MaxWell Polaris, Edmonton, Alberta — the brokerage responsible for this website.

The listing data above is provided under copyright by the Canadian Real Estate Association (CREA). The listing data is deemed reliable but is not guaranteed accurate by CREA nor BestYEGHomes.
Listing information last updated on October 13, 2026 at 10:10 a.m. MT.
$439,900
MLS® E4500017