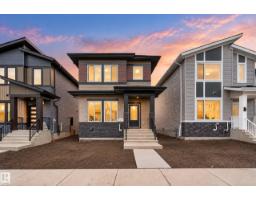
 New
New$439,900
494 bd3 ba1,727 ft²$255/ft²
99 Westwind Dr
HouseGreenbury2 days ago
E4512728 · Courtesy of RE/MAX Excellence
REALTOR.ca$579,900
3 bd2+1 ba1,876 ft²$309/ft²
MLS® E4486385 · Courtesy of Bode · View on REALTOR.ca
A two-storey house in Greenbury, built 2026 with 3 bedrooms and 2+1 baths across 1,876 ft² — $309 per square foot. Listed 160 days ago.
From the listing
IMMEDIATE POSSESSION SINGLE FAMILY HOME. Welcome to the Entertain Impression 20 by Cantiro Homes in the sought-after community of Greenbury Park. This home offers 3 bedrooms and 2.5 bathrooms with a bright, open-concept layout designed for hosting. The main floor features an oversized kitchen island and a spacious dining area, ideal for entertaining. Upstairs includes a versatile recreation room, perfect for family use or additional gathering space. The walkout basement provides direct outdoor access and excellent potential for future development, whether for added living space, a home gym, or a private retreat. Additional upgrades include a deck, tiled fireplace, 2ft wider garage and driveway, glass railings, 9'-3 foundation, birch interior style package, and a prairie fusion exterior. *Photos are for representation only, colours and finishes may vary* (id:66605)
The details
Room by room
| Room | Level | Size |
|---|---|---|
| Living room | Main level | 10' × 17' |
| Dining room | Main level | 19' × 15'7" |
| Kitchen | Main level | 9' × 14'7" |
| Primary Bedroom | Upper Level | 10'10" × 15'10" |
| Bedroom 2 | Upper Level | 9'2" × 11'1" |
| Bedroom 3 | Upper Level | 9' × 10'8" |
| Bonus Room | Upper Level | 11'6" × 12'2" |
Converted from the metric MLS® feed; sizes are approximate.
Nearby
Active listings in Greenbury within 25% of this asking price, newest first — the quickest read on what else your budget buys here.
New4 bd3 ba1,727 ft²$255/ft²
E4512728 · Courtesy of RE/MAX Excellence
REALTOR.ca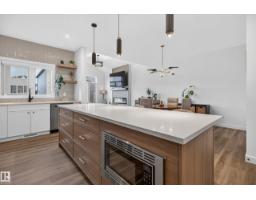 New
New3 bd2+1 ba2,068 ft²$273/ft²
E4512297 · Courtesy of The Good Real Estate Company
REALTOR.ca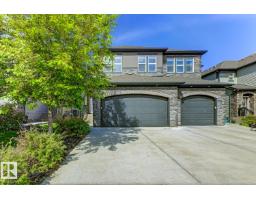
4 bd3+1 ba1,820 ft²$277/ft²
E4508722 · Courtesy of REMAX River City
REALTOR.ca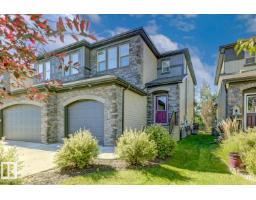
3 bd2+1 ba1,488 ft²$302/ft²
E4508711 · Courtesy of REMAX River City
REALTOR.ca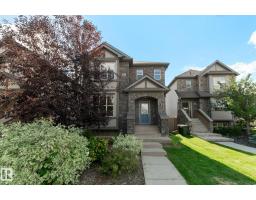
3 bd2+1 ba1,759 ft²$276/ft²
E4508222 · Courtesy of RE/MAX PREFERRED CHOICE
REALTOR.ca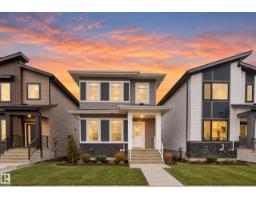
4 bd3 ba1,724 ft²$255/ft²
E4507448 · Courtesy of RE/MAX Excellence
REALTOR.caChristopher Peel · REALTOR®
MaxWell® Polaris
This website is operated by Christopher Peel, REALTOR®, of MaxWell Polaris, Edmonton, Alberta — the brokerage responsible for this website.

The listing data above is provided under copyright by the Canadian Real Estate Association (CREA). The listing data is deemed reliable but is not guaranteed accurate by CREA nor BestYEGHomes.
Listing information last updated on October 13, 2026 at 10:10 a.m. MT.
$579,900
MLS® E4486385