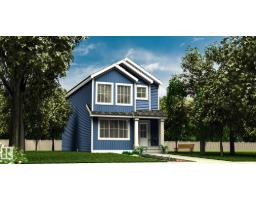
 New
New$476,900
32$439,900
3 bd2+1 ba1,668 ft²$264/ft²
MLS® E4507661 · Courtesy of REMAX River City · View on REALTOR.ca
A two-storey house in Easton, built 2023 with 3 bedrooms and 2+1 baths across 1,668 ft² — $264 per square foot. Listed 8 days ago.
From the listing
Welcome to 33 Eton Link in Spruce Grove's growing Easton community! Built in 2023, this bright 1,668 sq. ft. 2-storey offers a smart, family-friendly layout with 3 bedrooms and 2.5 baths. The open main floor connects the kitchen, dining and living areas, creating a comfortable space for everyday life and entertaining. Upstairs, a bonus/family room adds valuable flexible living space, while the primary suite features a private 4-pc ensuite and walk-in closet. Two additional bedrooms and another full bath complete the upper level. The full unfinished basement offers plenty of potential for future development. Enjoy a welcoming front porch plus rear-lane access and a poured concrete parking pad ready for your future garage. Located in desirable Easton with convenient access to shopping, recreation and major routes, this newer home combines modern comfort, functionality and room to grow. Some photos may be virtually staged/altered without changing the physical representation of the home. (id:66605)
The details
Room by room
| Room | Level | Size |
|---|---|---|
| Living room | Main level | 12'8" × 15'3" |
| Dining room | Main level | 15'3" × 9'7" |
| Kitchen | Main level | 13'8" × 16'1" |
| Primary Bedroom | Upper Level | 12'5" × 11'11" |
| Bedroom 2 | Upper Level | 9'4" × 12'5" |
| Bedroom 3 | Upper Level | 9'4" × 12'6" |
| Bonus Room | Upper Level | 15'3" × 1'2" |
Converted from the metric MLS® feed; sizes are approximate.
Nearby
Active listings in Easton within 25% of this asking price, newest first — the quickest read on what else your budget buys here.
New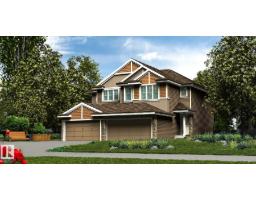 New
New3 bd2+1 ba1,367 ft²$319/ft²
E4508836 · Courtesy of Exp Realty
REALTOR.ca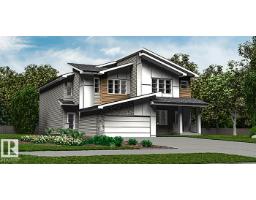 New
New3 bd2+1 ba1,663 ft²$274/ft²
E4508829 · Courtesy of Exp Realty
REALTOR.ca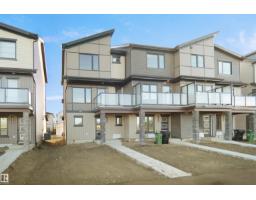 New
New3 bd2+1 ba1,355 ft²$273/ft²
E4508586 · Courtesy of Royal Lepage Arteam Realty
REALTOR.ca New
New3 bd2+1 ba1,311 ft²$282/ft²
E4508585 · Courtesy of Royal Lepage Arteam Realty
REALTOR.ca
3 bd2+1 ba1,668 ft²$250/ft²
E4506612 · Courtesy of Royal Lepage Arteam Realty
REALTOR.caOwn a home nearby?
A new listing in Easton is a live data point for every home around it. Get an honest estimate for yours, anchored on City of Edmonton assessment data.
What’s my home worth?Christopher Peel · REALTOR®
MaxWell® Polaris
This website is operated by Christopher Peel, REALTOR®, of MaxWell Polaris, Edmonton, Alberta — the brokerage responsible for this website.

The listing data above is provided under copyright by the Canadian Real Estate Association (CREA). The listing data is deemed reliable but is not guaranteed accurate by CREA nor BestYEGHomes.
Listing information last updated on September 16, 2026 at 10:10 p.m. MT.
$439,900
MLS® E4507661