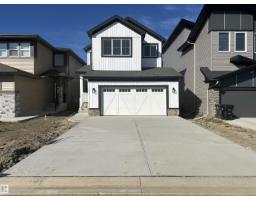
 New
New$529,500
493 bd2+1 ba1,958 ft²$270/ft²
5 Emerson Ld
HouseEastonToday
E4513171 · Courtesy of Royal LePage Noralta Real Estate
REALTOR.ca$559,500
3 bd2+1 ba2,103 ft²$266/ft²
MLS® E4502984 · Courtesy of MaxWell Challenge Realty · View on REALTOR.ca
A two-storey house in Easton, built 2025 with 3 bedrooms and 2+1 baths across 2,103 ft² — $266 per square foot. Listed 67 days ago.
From the listing
Dream Coventry Home on a CORNER LOT w/ SEPARATE ENTRANCE! Step into comfort & style w/ 9' ceilings on the main floor creating a bright, open feel. The chef-inspired kitchen stands out w/ quartz countertops, upgraded cabinets, ceramic tile backsplash & a spacious walkthrough pantry. The Great Room flows into the dining area, perfect for entertaining, while a mudroom & half bath add everyday convenience. Upstairs, the primary suite offers a spa-like 5-piece ensuite w/ dual sinks, soaker tub, stand-up shower & walk-in closet. Two additional bedrooms, a versatile bonus room, full bath & upstairs laundry complete the second floor. Built w/ exceptional craftsmanship & backed by the Alberta New Home Warranty Program. *some photos virtually staged* (id:66605)
The details
Room by room
| Room | Level | Size |
|---|---|---|
| Living room | Main level | — |
| Dining room | Main level | — |
| Kitchen | Main level | — |
| Primary Bedroom | Upper Level | — |
| Bedroom 2 | Upper Level | — |
| Bedroom 3 | Upper Level | — |
| Bonus Room | Upper Level | — |
| Mud room | Main level | — |
| Laundry room | Upper Level | — |
Converted from the metric MLS® feed; sizes are approximate.
Nearby
Active listings in Easton within 25% of this asking price, newest first — the quickest read on what else your budget buys here.
New3 bd2+1 ba1,958 ft²$270/ft²
E4513171 · Courtesy of Royal LePage Noralta Real Estate
REALTOR.ca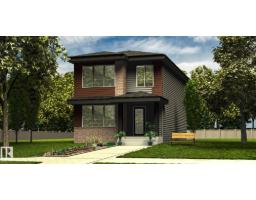
3 bd2+1 ba1,630 ft²$280/ft²
E4511961 · Courtesy of Exp Realty
REALTOR.ca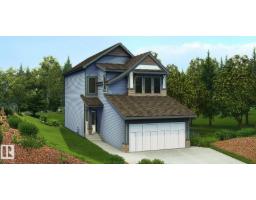
3 bd2+1 ba1,830 ft²$295/ft²
E4510087 · Courtesy of Exp Realty
REALTOR.ca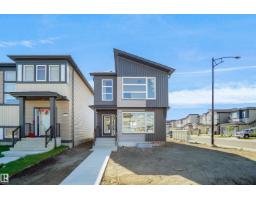
3 bd2+1 ba1,668 ft²$270/ft²
E4509982 · Courtesy of Royal Lepage Arteam Realty
REALTOR.ca
3 bd2+1 ba1,667 ft²$270/ft²
E4509972 · Courtesy of Royal Lepage Arteam Realty
REALTOR.ca
3 bd2+1 ba1,668 ft²$257/ft²
E4509969 · Courtesy of Royal Lepage Arteam Realty
REALTOR.caChristopher Peel · REALTOR®
MaxWell® Polaris
This website is operated by Christopher Peel, REALTOR®, of MaxWell Polaris, Edmonton, Alberta — the brokerage responsible for this website.

The listing data above is provided under copyright by the Canadian Real Estate Association (CREA). The listing data is deemed reliable but is not guaranteed accurate by CREA nor BestYEGHomes.
Listing information last updated on October 15, 2026 at 9:10 p.m. MT.
$559,500
MLS® E4502984