 New
$449,600
403 bd2+1 ba1,554 ft²$289/ft²
1216 Mcleod Av
HouseEastonToday
E4513435 · Courtesy of Exp Realty
REALTOR.ca$480,600
3 bd2+1 ba1,574 ft²$305/ft²
MLS® E4513434 · Courtesy of Exp Realty · View on REALTOR.ca
A two-storey house in Easton, built 2025 with 3 bedrooms and 2+1 baths across 1,574 ft² — $305 per square foot. Listed today.
From the listing
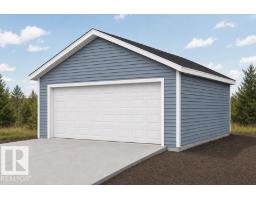
Detached garage included; under construction. Garage image for illustration only. The Sansa II blends modern style with everyday functionality. Featuring 9’ ceilings on both levels and a separate side entrance, the main floor offers a welcoming foyer, a bright front great room, and an L-shaped kitchen with stone countertops, a Silgranit sink, upgraded soft-close cabinetry, and a pantry. A convenient powder room, spacious backyard, and rear parking pad complete the main level. Upstairs, a versatile loft and centralized laundry add convenience. The primary bedroom features a walk-in closet and ensuite with a standalone shower, while two additional bedrooms share a full bathroom. Finished with matte nickel hardware and Sterling’s premium Signature Specification, this home offers comfort and contemporary appeal. (id:66605)
The details
Room by room
| Room | Level | Size |
|---|---|---|
| Living room | Main level | 15'5" × 13'6" |
| Dining room | Main level | 11'10" × 10'2" |
| Kitchen | Main level | 19'4" × 11'9" |
| Primary Bedroom | Upper Level | 13'9" × 10'6" |
| Bedroom 2 | Upper Level | 9' × 9'5" |
| Bedroom 3 | Upper Level | 11'11" × 9'3" |
| Bonus Room | Upper Level | 12'10" × 10' |
Converted from the metric MLS® feed; sizes are approximate.
Nearby
Active listings in Easton within 25% of this asking price, newest first — the quickest read on what else your budget buys here.
New3 bd2+1 ba1,554 ft²$289/ft²
E4513435 · Courtesy of Exp Realty
REALTOR.ca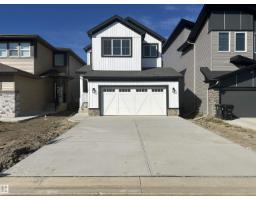 New
3 bd2+1 ba1,958 ft²$270/ft²
E4513171 · Courtesy of Royal LePage Noralta Real Estate
REALTOR.ca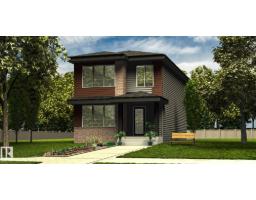
3 bd2+1 ba1,630 ft²$280/ft²
E4511961 · Courtesy of Exp Realty
REALTOR.ca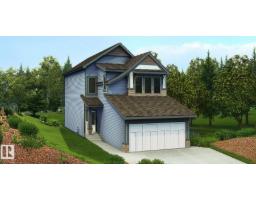
3 bd2+1 ba1,830 ft²$295/ft²
E4510087 · Courtesy of Exp Realty
REALTOR.ca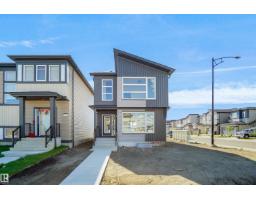
3 bd2+1 ba1,668 ft²$270/ft²
E4509982 · Courtesy of Royal Lepage Arteam Realty
REALTOR.ca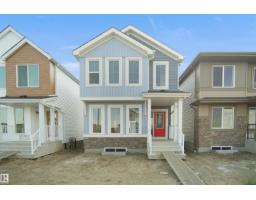
3 bd2+1 ba1,667 ft²$270/ft²
E4509972 · Courtesy of Royal Lepage Arteam Realty
REALTOR.caChristopher Peel · REALTOR®
MaxWell® Polaris
This website is operated by Christopher Peel, REALTOR®, of MaxWell Polaris, Edmonton, Alberta — the brokerage responsible for this website.

The listing data above is provided under copyright by the Canadian Real Estate Association (CREA). The listing data is deemed reliable but is not guaranteed accurate by CREA nor BestYEGHomes.
Listing information last updated on October 18, 2026 at 2:10 p.m. MT.
$480,600
MLS® E4513434