 New
New$476,900
32$465,000
3 bd2+1 ba1,622 ft²$287/ft²
MLS® E4506387 · Courtesy of Royal LePage Noralta Real Estate · View on REALTOR.ca
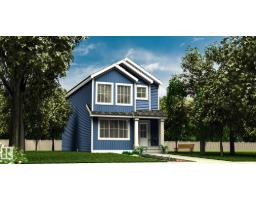
A two-storey house in Easton, built 2025 with 3 bedrooms and 2+1 baths across 1,622 ft² — $287 per square foot. Listed 16 days ago.
From the listing
BRAND NEW! READY FOR IMMEDIATE OCCUPANCY! AMAZING LOCATION WITH SOUTH FACING BACK YARD AND A DOUBLE GARAGE! WELCOME TO 1084 MCLEOD AVE! BUILT BY IMPACT HOMES, THIS INCREDIBLE 2 STORY HAS 1622 SQ FT OF LIVING SPACE, 3 BEDROOMS AND 3 BATHS. THE KITCHEN IS OPEN TO MAIN FLOOR WITH IVORY CABINETRY, QUARTZ COUNTERTOPS, EATING BAR STYLE ISLAND, VINYL FLOORS, AND TILE BACKSPLASH. SPACIOUS DINING AREA BORDERS KITCHEN. MAIN FLOOR LIVING AREA HAS 9 FOOT CEILINGS AND IS PERFECT FOR RELAXING OR ENTERTAINING. MAIN FLOOR ALSO HAS A HALF BATHROOM AND REAR MUDROOM. UPPER LEVEL HAS A GIANT PRIMARY BEDROOM WITH A WALK-IN CLOSET. ENSUITE IS A 4-PIECE WITH A TUB/SHOWER. UPPER LEVEL ALSO HAS 2 ADDITIONAL BEDROOMS, LAUNDRY ROOM, AND AN ADDITIONAL FULL BATHROOM. PROPERTY HAS A DOUBLE GARAGE WITH ALLEY ACCESS. PROPERTY IS LOCATED IN EAST SPRUCE GROVE WALKING DISTANCE TO SHOPPING AND IS SECONDS FROM ACHESON/WEST EDMONTON. HOME INCLUDES FULL NEW HOME WARRANTY AND HAS A SIDE ENTRANCE. (id:66605)
The details
Room by room
| Room | Level | Size |
|---|---|---|
| Living room | Main level | — |
| Dining room | Main level | — |
| Kitchen | Main level | — |
| Primary Bedroom | Upper Level | — |
| Bedroom 2 | Upper Level | — |
| Bedroom 3 | Upper Level | — |
| Laundry room | Upper Level | — |
Converted from the metric MLS® feed; sizes are approximate.
Nearby
Active listings in Easton within 25% of this asking price, newest first — the quickest read on what else your budget buys here.
New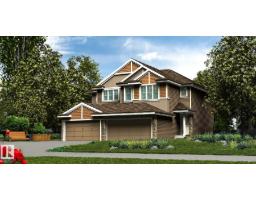 New
New3 bd2+1 ba1,367 ft²$319/ft²
E4508836 · Courtesy of Exp Realty
REALTOR.ca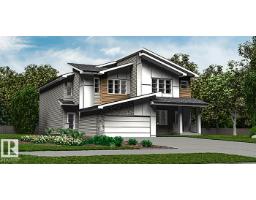 New
New3 bd2+1 ba1,663 ft²$274/ft²
E4508829 · Courtesy of Exp Realty
REALTOR.ca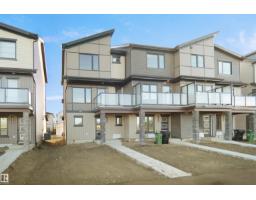 New
New3 bd2+1 ba1,355 ft²$273/ft²
E4508586 · Courtesy of Royal Lepage Arteam Realty
REALTOR.ca New
New3 bd2+1 ba1,311 ft²$282/ft²
E4508585 · Courtesy of Royal Lepage Arteam Realty
REALTOR.ca
3 bd2+1 ba1,668 ft²$250/ft²
E4506612 · Courtesy of Royal Lepage Arteam Realty
REALTOR.caOwn a home nearby?
A new listing in Easton is a live data point for every home around it. Get an honest estimate for yours, anchored on City of Edmonton assessment data.
What’s my home worth?Christopher Peel · REALTOR®
MaxWell® Polaris
This website is operated by Christopher Peel, REALTOR®, of MaxWell Polaris, Edmonton, Alberta — the brokerage responsible for this website.

The listing data above is provided under copyright by the Canadian Real Estate Association (CREA). The listing data is deemed reliable but is not guaranteed accurate by CREA nor BestYEGHomes.
Listing information last updated on September 16, 2026 at 10:10 p.m. MT.
$465,000
MLS® E4506387