 New
New$519,800
273 bd2+1 ba1,830 ft²$284/ft²
113 Caledon Cr
HouseCopperhaven2 days ago
E4509164 · Courtesy of Exp Realty
REALTOR.ca$436,900
4 bd2+1 ba1,723 ft²$254/ft²
MLS® E4507334 · Courtesy of LPT Realty · View on REALTOR.ca
A two-storey house in Copperhaven, built 2026 with 4 bedrooms and 2+1 baths across 1,723 ft² — $254 per square foot. Listed 14 days ago.
From the listing
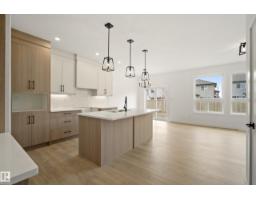
Welcome to this thoughtfully designed 2-storey home offering an excellent blend of comfort, style and functionality. The main floor features a bright living room, spacious dining area, well-appointed kitchen, convenient mudroom, 2-piece bathroom and a main-floor bedroom—perfect for guests or a home office. Upstairs, the spacious primary bedroom offers a 3-piece ensuite and walk-in closet, along with two additional bedrooms, a spacious family room, 3-piece bathroom and convenient upper-floor laundry. Enjoy abundant natural light, generous living spaces and an efficient layout designed for modern family living. (id:66605)
The details
Room by room
| Room | Level | Size |
|---|---|---|
| Living room | Main level | — |
| Dining room | Main level | — |
| Kitchen | Main level | — |
| Primary Bedroom | Upper Level | — |
| Bedroom 2 | Upper Level | — |
| Bedroom 3 | Upper Level | — |
| Bedroom 4 | Main level | — |
| Bonus Room | Upper Level | — |
Converted from the metric MLS® feed; sizes are approximate.
Nearby
Active listings in Copperhaven within 25% of this asking price, newest first — the quickest read on what else your budget buys here.
New3 bd2+1 ba1,830 ft²$284/ft²
E4509164 · Courtesy of Exp Realty
REALTOR.ca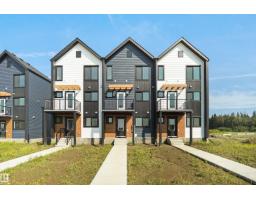
3 bd3 ba1,420 ft²$262/ft²
E4506616 · Courtesy of Royal Lepage Arteam Realty
REALTOR.ca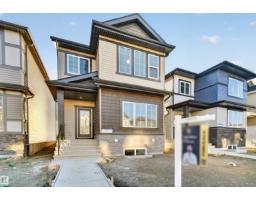
4 bd2+1 ba1,696 ft²$256/ft²
E4506330 · Courtesy of LPT Realty
REALTOR.ca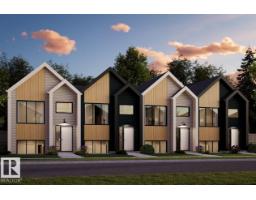
3 bd2+1 ba785 ft²$488/ft²
E4502554 · Courtesy of Royal Lepage Arteam Realty
REALTOR.ca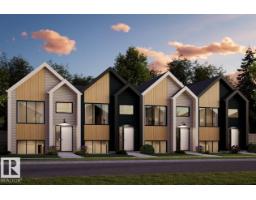
3 bd2+1 ba785 ft²$474/ft²
E4502553 · Courtesy of Royal Lepage Arteam Realty
REALTOR.ca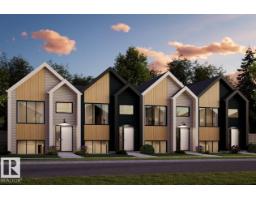
3 bd2+1 ba785 ft²$558/ft²
E4502543 · Courtesy of Royal Lepage Arteam Realty
REALTOR.caOwn a home nearby?
A new listing in Copperhaven is a live data point for every home around it. Get an honest estimate for yours, anchored on City of Edmonton assessment data.
What’s my home worth?Christopher Peel · REALTOR®
MaxWell® Polaris
This website is operated by Christopher Peel, REALTOR®, of MaxWell Polaris, Edmonton, Alberta — the brokerage responsible for this website.

The listing data above is provided under copyright by the Canadian Real Estate Association (CREA). The listing data is deemed reliable but is not guaranteed accurate by CREA nor BestYEGHomes.
Listing information last updated on September 18, 2026 at 1:10 p.m. MT.
$436,900
MLS® E4507334