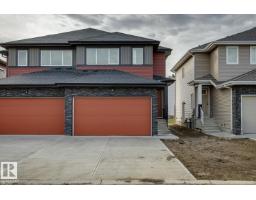
 New
New$439,900
353 bd2+1 ba1,640 ft²$268/ft²
41 Caledon Cr
DuplexCopperhaven4 days ago
E4512630 · Courtesy of Royal Lepage Arteam Realty
REALTOR.ca$414,900
3 bd2+1 ba1,462 ft²$284/ft²
MLS® E4489975 · Courtesy of Royal LePage Noralta Real Estate · View on REALTOR.ca
A two-storey house in Copperhaven, built 2025 with 3 bedrooms and 2+1 baths across 1,462 ft² — $284 per square foot. Listed 141 days ago.
From the listing
Like-New Home in the Heart of Copperhaven! Enjoy all that Copperhaven has to offer w/schools, recreation & wellness facilities, plus shopping & an abundance of natural amenities, all close by! This lovely 2 Storey home features a thoughtfully designed layout w/stylish modern finishes throughout. The inviting open-concept main flr seamlessly connects the living, dining, & kitchen areas, creating a space perfect for family living. Large windows fill this cozy home w/natural light, enhancing its warm & welcoming atmosphere. Upstairs, you’ll find three spacious bedrooms plus a bonus room, ideal for a home office, playroom, or sitting lounge. The primary suite is a relaxing retreat complete w/private ensuite. The unfinished basement provides a blank canvas to create a space that fits your lifestyle. Backyard is ready for you to design the perfect outdoor space & the rear parking pad provides convenient off-street parking w/potential for a future garage. Remaining new home warranty is transferrable. (id:66605)
The details
Room by room
| Room | Level | Size |
|---|---|---|
| Living room | Main level | 14'7" × 14'2" |
| Dining room | Main level | 13' × 13'4" |
| Kitchen | Main level | 13'3" × 15'5" |
| Primary Bedroom | Upper Level | 10' × 12'3" |
| Bedroom 2 | Upper Level | 8'5" × 10'6" |
| Bedroom 3 | Upper Level | 8'2" × 14'2" |
| Bonus Room | Upper Level | 9'2" × 13'2" |
Converted from the metric MLS® feed; sizes are approximate.
Nearby
Active listings in Copperhaven within 25% of this asking price, newest first — the quickest read on what else your budget buys here.
New3 bd2+1 ba1,640 ft²$268/ft²
E4512630 · Courtesy of Royal Lepage Arteam Realty
REALTOR.ca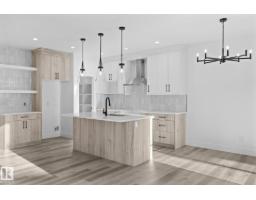
3 bd2+1 ba1,664 ft²$282/ft²
E4511888 · Courtesy of Exp Realty
REALTOR.ca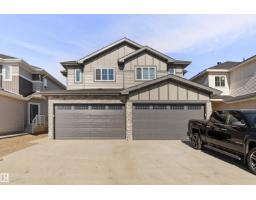
3 bd2+1 ba1,604 ft²$271/ft²
E4511874 · Courtesy of Exp Realty
REALTOR.ca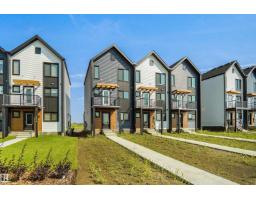
3 bd3 ba1,376 ft²$271/ft²
E4510421 · Courtesy of Royal Lepage Arteam Realty
REALTOR.ca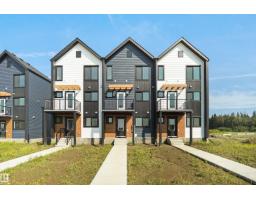
3 bd3 ba1,420 ft²$262/ft²
E4506616 · Courtesy of Royal Lepage Arteam Realty
REALTOR.ca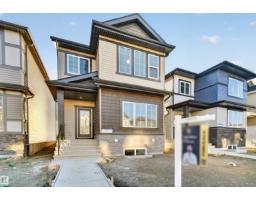
4 bd2+1 ba1,696 ft²$256/ft²
E4506330 · Courtesy of LPT Realty
REALTOR.caChristopher Peel · REALTOR®
MaxWell® Polaris
This website is operated by Christopher Peel, REALTOR®, of MaxWell Polaris, Edmonton, Alberta — the brokerage responsible for this website.

The listing data above is provided under copyright by the Canadian Real Estate Association (CREA). The listing data is deemed reliable but is not guaranteed accurate by CREA nor BestYEGHomes.
Listing information last updated on October 10, 2026 at 3:30 p.m. MT.
$414,900
MLS® E4489975