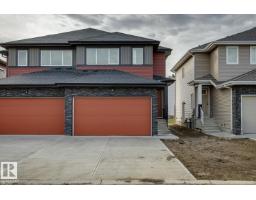
 New
New$439,900
353 bd2+1 ba1,640 ft²$268/ft²
41 Caledon Cr
DuplexCopperhaven4 days ago
E4512630 · Courtesy of Royal Lepage Arteam Realty
REALTOR.ca$439,900
3 bd2+1 ba1,528 ft²$288/ft²
MLS® E4497749 · Courtesy of Royal Lepage Arteam Realty · View on REALTOR.ca
A two-storey duplex in Copperhaven, built 2025 with 3 bedrooms and 2+1 baths across 1,528 ft² — $288 per square foot. Listed 98 days ago.
From the listing
Stunning 1528 sq ft 2 storey townhome with a double attached garage located in the highly sought after community of Copperhaven. This 3 bedroom 2.5 bath home features luxury vinyl plank spanning the entire main floor along with a open concept. Chefs kitchen features upgraded cabinetry complimented by quartz countertops, tiled backsplash, designer pendant lighting, and a full set of stainless steel appliances. Living room features a electric fireplace. Upper floor features a spacious bonus room, 3 bedrooms, 2 bathrooms and the laundry room. The spacious master features a spa like 4 piece ensuite bath with his and her sinks along with a tiled shower. Other features include: Double attached garage, 9 ft ceilings, walk through pantry, separate entrance for future basement suite, designer plumbing, spacious yard, and so much more. Located close to schools, and all the amenities including shopping, transportation, and dining. (id:66605)
The details
Room by room
| Room | Level | Size |
|---|---|---|
| Living room | Main level | — |
| Dining room | Main level | — |
| Kitchen | Main level | — |
| Primary Bedroom | Upper Level | — |
| Bedroom 2 | Upper Level | — |
| Bedroom 3 | Upper Level | — |
Converted from the metric MLS® feed; sizes are approximate.
Nearby
Active listings in Copperhaven within 25% of this asking price, newest first — the quickest read on what else your budget buys here.
New3 bd2+1 ba1,640 ft²$268/ft²
E4512630 · Courtesy of Royal Lepage Arteam Realty
REALTOR.ca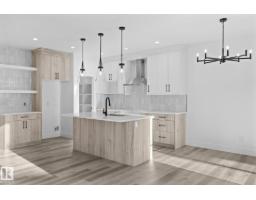
3 bd2+1 ba1,664 ft²$282/ft²
E4511888 · Courtesy of Exp Realty
REALTOR.ca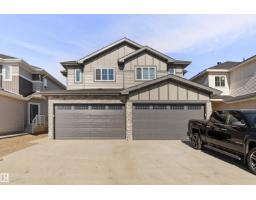
3 bd2+1 ba1,604 ft²$271/ft²
E4511874 · Courtesy of Exp Realty
REALTOR.ca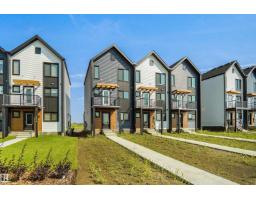
3 bd3 ba1,376 ft²$271/ft²
E4510421 · Courtesy of Royal Lepage Arteam Realty
REALTOR.ca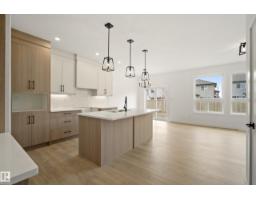
3 bd2+1 ba1,830 ft²$284/ft²
E4509164 · Courtesy of Exp Realty
REALTOR.ca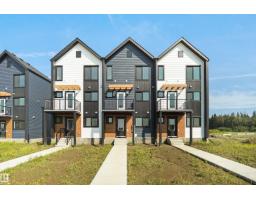
3 bd3 ba1,420 ft²$262/ft²
E4506616 · Courtesy of Royal Lepage Arteam Realty
REALTOR.caChristopher Peel · REALTOR®
MaxWell® Polaris
This website is operated by Christopher Peel, REALTOR®, of MaxWell Polaris, Edmonton, Alberta — the brokerage responsible for this website.

The listing data above is provided under copyright by the Canadian Real Estate Association (CREA). The listing data is deemed reliable but is not guaranteed accurate by CREA nor BestYEGHomes.
Listing information last updated on October 10, 2026 at 3:30 p.m. MT.
$439,900
MLS® E4497749