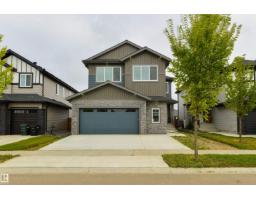
$725,000
685 bd4 ba2,861 ft²$253/ft²
34 Avonlea Wy
HouseAspen Glen31 days ago
E4508899 · Courtesy of RE/MAX PREFERRED CHOICE
REALTOR.ca$735,000
2 bd2+1 ba1,209 ft²$608/ft²
MLS® E4476940 · Courtesy of RE/MAX PREFERRED CHOICE · View on REALTOR.ca
A duplex in Aspen Glen, built 2026 with 2 bedrooms and 2+1 baths across 1,209 ft² — $608 per square foot. Listed 219 days ago.
From the listing
GORGEOUS & BRAND NEW! Centennial Estates is an adult (55+) community catering exclusively to snowbirds, empty-nesters, & those looking for a more relaxed & maintenance-free lifestyle. Showcasing sleek finishes & exquisite details, this Sitka Plus floor plan includes a covered front porch, central A/C, 9’ ceilings, engineered-hardwood, a main-floor office/den, dedicated laundry room, a lovely kitchen w/ full-height cabinetry, QUARTZ counters, pendant lighting, center island, stainless appliances, & separate dinette, a cozy living room w/ corner fireplace & built-in shelving, a king-sized owner’s suite w/ walk-in closet & 4pc ensuite, a fully-finished basement, OVERSIZED dbl garage (24’x28’) w/ floor drain & hot/cold water taps, and a SOUTH-FACING composite deck & patio. When it comes to adult-living, this community has it all – safety & security behind GATED walls, low monthly condo fees (looking after lawn/snow maintenance), future greenspace, & walking distance to The Links Golf Course, trails & parks. (id:66605)
The details
Room by room
| Room | Level | Size |
|---|---|---|
| Living room | Main level | — |
| Dining room | Main level | — |
| Kitchen | Main level | — |
| Den | Main level | — |
| Primary Bedroom | Main level | — |
| Bedroom 2 | Lower level | — |
Converted from the metric MLS® feed; sizes are approximate.
Nearby
Active listings in Aspen Glen within 25% of this asking price, newest first — the quickest read on what else your budget buys here.
5 bd4 ba2,861 ft²$253/ft²
E4508899 · Courtesy of RE/MAX PREFERRED CHOICE
REALTOR.ca
2 bd2+1 ba1,142 ft²$652/ft²
E4476949 · Courtesy of RE/MAX PREFERRED CHOICE
REALTOR.ca
2 bd2+1 ba1,142 ft²$652/ft²
E4476947 · Courtesy of RE/MAX PREFERRED CHOICE
REALTOR.caChristopher Peel · REALTOR®
MaxWell® Polaris
This website is operated by Christopher Peel, REALTOR®, of MaxWell Polaris, Edmonton, Alberta — the brokerage responsible for this website.

The listing data above is provided under copyright by the Canadian Real Estate Association (CREA). The listing data is deemed reliable but is not guaranteed accurate by CREA nor BestYEGHomes.
Listing information last updated on October 14, 2026 at 11:00 p.m. MT.
$735,000
MLS® E4476940