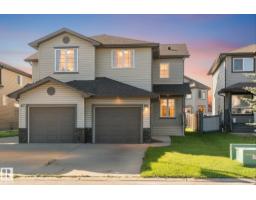
$379,900
443 bd2+1 ba1,545 ft²$246/ft²
65 Ashby Gd
DuplexAspen Glen73 days ago
E4502229 · Courtesy of RE/MAX PREFERRED CHOICE
REALTOR.ca$390,000
3 bd2+1 ba1,237 ft²$315/ft²
MLS® E4504979 · Courtesy of ComFree · View on REALTOR.ca
A two-storey duplex in Aspen Glen, built 2014 with 3 bedrooms and 2+1 baths across 1,237 ft² — $315 per square foot. Listed 57 days ago.
From the listing
Well-maintained 3-bedroom, 2.5-bathroom home in Aspen Glen featuring an open-concept main floor with hardwood flooring in the kitchen and living room. The kitchen offers stainless steel appliances, including a fridge with water and ice dispenser. Fresh paint was completed in 2025 in the kitchen, living room, entrance, stairs and hallways, along with new carpet on the stairs, upper hallway and all 3 bedrooms. Upstairs features a spacious primary bedroom with ensuite and walk-in closet, plus convenient second-floor laundry with front-load washer and dryer, folding table and storage above. Enjoy central air conditioning, blinds on all windows and an insulated/poly basement with roughed-in bathroom plumbing. The heated attached garage is fully finished with drywall, paint, shelving and heater. A new backyard deck and storage shed were added in 2025. Immediate possession available. (id:66605)
The details
Room by room
| Room | Level | Size |
|---|---|---|
| Living room | Main level | — |
| Dining room | Main level | — |
| Kitchen | Main level | — |
| Primary Bedroom | Upper Level | — |
| Bedroom 2 | Upper Level | — |
| Bedroom 3 | Upper Level | — |
Converted from the metric MLS® feed; sizes are approximate.
Nearby
Active listings in Aspen Glen within 25% of this asking price, newest first — the quickest read on what else your budget buys here.
3 bd2+1 ba1,545 ft²$246/ft²
E4502229 · Courtesy of RE/MAX PREFERRED CHOICE
REALTOR.ca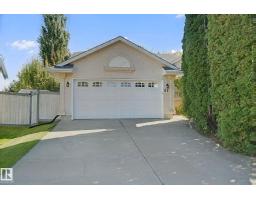
4 bd2 ba1,335 ft²$348/ft²
E4512071 · Courtesy of RE/MAX Real Estate
REALTOR.caChristopher Peel · REALTOR®
MaxWell® Polaris
This website is operated by Christopher Peel, REALTOR®, of MaxWell Polaris, Edmonton, Alberta — the brokerage responsible for this website.

The listing data above is provided under copyright by the Canadian Real Estate Association (CREA). The listing data is deemed reliable but is not guaranteed accurate by CREA nor BestYEGHomes.
Listing information last updated on October 14, 2026 at 11:00 p.m. MT.
$390,000
MLS® E4504979