 New
New$210,000
142 bd2 ba749 ft²$280/ft²
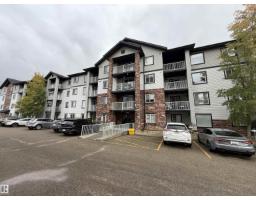
#310 42 Summerwood Bv
ApartmentSummerwood4 days ago
E4512757 · Courtesy of RE/MAX Elite
REALTOR.ca$199,950
2 bd2 ba861 ft²$232/ft²
MLS® E4503595 · Courtesy of Exp Realty · View on REALTOR.ca
A apartment in Summerwood, built 2008 with 2 bedrooms and 2 baths across 861 ft² — $232 per square foot. Listed 65 days ago.
From the listing
Picture a weekend where your biggest decision is the trail or the balcony. This is easy, move-in-ready living in Summerwood, 1 of Sherwood Park's most connected communities. Start the morning w coffee on your own balcony, & when the sun's out the included BBQ is right there for grilling season. Get where you're going without the headache: Highway 21 & the Yellowhead are minutes out, so you spend less time driving & more time actually living. Errands barely register w Emerald Hills Centre & Sherwood Park Mall up the road & the hospital a 3-minute drive. Come home to a bright 2-bedroom, 2-bathroom layout that simply works, room to spread out, in-suite laundry that's yours alone (no coins, no waiting on the building's machines), & a private primary retreat w a walk-in closet & ensuite to close out the day. With heat & water built into the condo fee, your costs stay predictable & your weekends stay yours. Lock the door & go. Whether it's your first place, a simpler chapter, or an investment. This is it! (id:66605)
The details
Room by room
| Room | Level | Size |
|---|---|---|
| Living room | Main level | — |
| Dining room | Main level | — |
| Kitchen | Main level | — |
| Primary Bedroom | Main level | — |
| Bedroom 2 | Main level | — |
Converted from the metric MLS® feed; sizes are approximate.
Nearby
Active listings in Summerwood within 25% of this asking price, newest first — the quickest read on what else your budget buys here.
New2 bd2 ba749 ft²$280/ft²
E4512757 · Courtesy of RE/MAX Elite
REALTOR.ca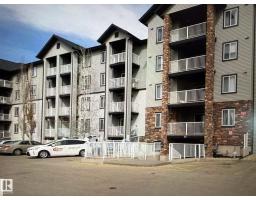
2 bd2 ba724 ft²$261/ft²
E4497393 · Courtesy of RE/MAX Excellence
REALTOR.caChristopher Peel · REALTOR®
MaxWell® Polaris
This website is operated by Christopher Peel, REALTOR®, of MaxWell Polaris, Edmonton, Alberta — the brokerage responsible for this website.

The listing data above is provided under copyright by the Canadian Real Estate Association (CREA). The listing data is deemed reliable but is not guaranteed accurate by CREA nor BestYEGHomes.
Listing information last updated on October 14, 2026 at 11:05 p.m. MT.
$199,950
MLS® E4503595