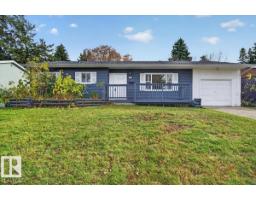
 New
$439,900
484 bd2 ba1,080 ft²$407/ft²
265 Evergreen St
HouseSherwood Heights3 days ago
E4512938 · Courtesy of REMAX River City
REALTOR.ca$475,000
4 bd2 ba1,041 ft²$456/ft²
MLS® E4510164 · Courtesy of RE/MAX Professionals · View on REALTOR.ca
A house in Sherwood Heights, built 1957 with 4 bedrooms and 2 baths across 1,041 ft² — $456 per square foot. Listed 23 days ago.
From the listing
A beautifully updated home, an exceptional lot, and an enviable Sherwood Heights location. Situated on an impressive 954.1 sqm lot, this fully renovated bungalow offers modern comfort, generous space, and outstanding potential for investors, first-time buyers, or anyone looking to create their next chapter in a mature, sought-after community. The functional layout features 2 bedrooms upstairs, 2 more downstairs, and 2 full bathrooms, plus a spacious basement with abundant storage and second family room. The extensive driveway and single attached garage adds everyday convenience. Completely updated with new windows, new furnace, new appliances (excluding fridge, 2024), new electrical panel, and shingles replaced in 2015. Outside, the fully fenced yard offers endless possibilities for entertaining, gardening, kids, pets, or future expansion. Close to schools, parks, coffee shops, restaurants, shopping, and transit, this property offers a rare combination of land, updates, location, and long-term value. (id:66605)
The details
Room by room
| Room | Level | Size |
|---|---|---|
| Living room | Main level | 11'5" × 18'10" |
| Dining room | Main level | 11'5" × 8'11" |
| Kitchen | Main level | 7'9" × 14'4" |
| Family room | Basement | 30'5" × 10'7" |
| Den | Main level | 11'1" × 11'4" |
| Primary Bedroom | Main level | 11'4" × 12'8" |
| Bedroom 2 | Main level | 11'1" × 9'3" |
| Bedroom 3 | Basement | 10'6" × 12'10" |
| Bedroom 4 | Basement | 10'8" × 11'8" |
| Utility room | Basement | 10'9" × 11'5" |
Converted from the metric MLS® feed; sizes are approximate.
Nearby
Active listings in Sherwood Heights within 25% of this asking price, newest first — the quickest read on what else your budget buys here.
New4 bd2 ba1,080 ft²$407/ft²
E4512938 · Courtesy of REMAX River City
REALTOR.ca
3 bd2 ba1,093 ft²$389/ft²
E4511570 · Courtesy of Exp Realty
REALTOR.ca
4 bd1 ba1,044 ft²$374/ft²
E4510731 · Courtesy of Schmidt Realty Group Inc
REALTOR.ca
3 bd2 ba1,052 ft²$380/ft²
E4509474 · Courtesy of RE/MAX Elite
REALTOR.ca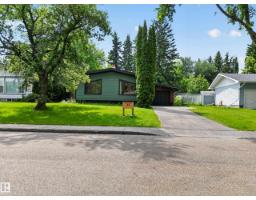
3 bd2+1 ba1,031 ft²$470/ft²
E4509210 · Courtesy of RE/MAX Elite
REALTOR.ca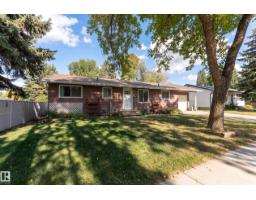
3 bd2 ba1,043 ft²$350/ft²
E4508901 · Courtesy of MaxWell Polaris
REALTOR.caChristopher Peel · REALTOR®
MaxWell® Polaris
This website is operated by Christopher Peel, REALTOR®, of MaxWell Polaris, Edmonton, Alberta — the brokerage responsible for this website.

The listing data above is provided under copyright by the Canadian Real Estate Association (CREA). The listing data is deemed reliable but is not guaranteed accurate by CREA nor BestYEGHomes.
Listing information last updated on October 16, 2026 at 11:40 a.m. MT.
$475,000
MLS® E4510164