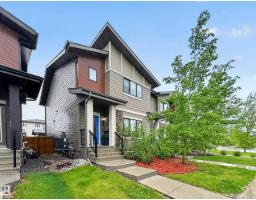
$549,702
564 bd3+1 ba1,518 ft²$362/ft²
17 Amesbury Wd
Row / TownhouseSalisbury Village106 days ago
E4491450 · Courtesy of RE/MAX Elite
REALTOR.ca$529,900
3 bd2+1 ba1,847 ft²$287/ft²
MLS® E4507103 · Courtesy of MaxWell Devonshire Realty · View on REALTOR.ca
A three-storey row / townhouse in Salisbury Village, built 2017 with 3 bedrooms and 2+1 baths across 1,847 ft² — $287 per square foot. Listed 13 days ago.
From the listing
The rooftop alone sells this place. Fireworks in summer, northern lights when the season turns, and a pond and tree reserve view most people only get at a cabin or with a big price tag. This end unit brings light into every room and privacy most townhomes don't have. Main floor office for work from home. Second floor is set up for real cooking and hosting: wide plank white oak floors, quartz counters, gas cooktop, wall oven, built in table, and a nook with built in desk and shelving. Front balcony for slow mornings. Third floor holds the primary with ensuite and walk in closet, two more bedrooms, a bathroom, and a laundry room with built-in cabinetry and pond view. The rooftop balcony is built for relaxation and entertainment, with gas hookup, water bib, and storage - ready for real gatherings. And of course, a double attached garage with dedicated storage. Low condo fees, well run complex, pets welcome, no age restrictions. You've imagined the life, now come live it. Some photos virtually staged. (id:66605)
The details
Room by room
| Room | Level | Size |
|---|---|---|
| Living room | Upper Level | 15' × 14'8" |
| Dining room | Upper Level | 18'10" × 8'2" |
| Kitchen | Upper Level | 15'4" × 12'3" |
| Den | Main level | 9'2" × 8'2" |
| Primary Bedroom | Upper Level | 11'8" × 13' |
| Bedroom 2 | Upper Level | 10'3" × 10'11" |
| Bedroom 3 | Upper Level | 9'7" × 8'5" |
Converted from the metric MLS® feed; sizes are approximate.
Nearby
Active listings in Salisbury Village within 25% of this asking price, newest first — the quickest read on what else your budget buys here.
4 bd3+1 ba1,518 ft²$362/ft²
E4491450 · Courtesy of RE/MAX Elite
REALTOR.caOwn a home nearby?
A new listing in Salisbury Village is a live data point for every home around it. Get an honest estimate for yours, anchored on City of Edmonton assessment data.
What’s my home worth?Christopher Peel · REALTOR®
MaxWell® Polaris
This website is operated by Christopher Peel, REALTOR®, of MaxWell Polaris, Edmonton, Alberta — the brokerage responsible for this website.

The listing data above is provided under copyright by the Canadian Real Estate Association (CREA). The listing data is deemed reliable but is not guaranteed accurate by CREA nor BestYEGHomes.
Listing information last updated on September 14, 2026 at 5:10 p.m. MT.
$529,900
MLS® E4507103