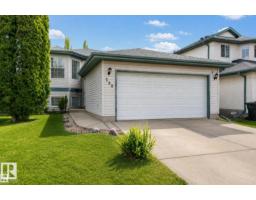
$535,999
394 bd3 ba1,190 ft²$450/ft²
208 Rainbow Cr
HouseRegency Park (Sherwood Park)16 days ago
E4506674 · Courtesy of RE/MAX Elite
REALTOR.ca$549,800
4 bd3 ba1,133 ft²$485/ft²
MLS® E4509086 · Courtesy of Schmidt Realty Group Inc · View on REALTOR.ca
A house in Regency Park (Sherwood Park), built 1995 with 4 bedrooms and 3 baths across 1,133 ft² — $485 per square foot. Listed 1 day ago.
From the listing
Welcome home to the quiet neighborhood of Regency Park! This bright bi-level home features 4 bedrooms, 3 bathrooms, new furnace (2025), new hot water tank (2024), new upstairs windows (2026) & all poly B plumbing changed to pex line (2024). The main floor features hardwood throughout, living room and dining area are combined with a vaulted ceiling, with 3 bedrooms on main floor. The kitchen features a lovely layout with plenty of storage and a patio door to your east-facing backyard with composite deck, electric awning, lower patio area & water feature. Enjoy your bright raised basement featuring a rec room with fireplace, 4th bedroom, office space, 4pc bathroom, spacious utility room & storage. A double attached garage featuring additional storage. Located on a quiet street, this home is near Regency Park and has easy access to Clover Bar Road and Wye Road – making it easy to get in and out of Sherwood Park, and close to all the amenities you need. (id:66605)
The details
Room by room
| Room | Level | Size |
|---|---|---|
| Living room | Main level | — |
| Dining room | Main level | — |
| Kitchen | Main level | — |
| Family room | Lower level | — |
| Primary Bedroom | Main level | — |
| Bedroom 2 | Main level | — |
| Bedroom 3 | Main level | — |
| Bedroom 4 | Lower level | — |
| Office | Lower level | — |
Converted from the metric MLS® feed; sizes are approximate.
Nearby
Active listings in Regency Park within 25% of this asking price, newest first — the quickest read on what else your budget buys here.
4 bd3 ba1,190 ft²$450/ft²
E4506674 · Courtesy of RE/MAX Elite
REALTOR.caOwn a home nearby?
A new listing in Regency Park is a live data point for every home around it. Get an honest estimate for yours, anchored on City of Edmonton assessment data.
What’s my home worth?Christopher Peel · REALTOR®
MaxWell® Polaris
This website is operated by Christopher Peel, REALTOR®, of MaxWell Polaris, Edmonton, Alberta — the brokerage responsible for this website.

The listing data above is provided under copyright by the Canadian Real Estate Association (CREA). The listing data is deemed reliable but is not guaranteed accurate by CREA nor BestYEGHomes.
Listing information last updated on September 17, 2026 at 10:10 a.m. MT.
$549,800
MLS® E4509086