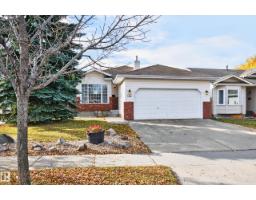
 New
$459,707
473 bd3 ba1,249 ft²$368/ft²
524 Rainbow Cr
HouseRegency Park (Sherwood Park)4 days ago
E4512968 · Courtesy of RE/MAX Elite
REALTOR.ca$524,702
4 bd3 ba1,044 ft²$503/ft²
MLS® E4512749 · Courtesy of RE/MAX Elite · View on REALTOR.ca
A house in Regency Park (Sherwood Park), built 1997 with 4 bedrooms and 3 baths across 1,044 ft² — $503 per square foot. Listed 5 days ago.
From the listing
~!WELCOME HOME!~ **TOP-TO-BOTTOM RENOVATION... BRAND NEW KITCHEN... 4 BEDROOMS... 3 FULL BATHROOMS... STEPS TO A PARK!** This one is a SHOWSTOPPER! Beautifully refreshed from top to bottom, this immaculate bi-level offers the perfect combination of modern updates, functional space & family living! Step inside to soaring vaulted ceilings, gorgeous NEW luxury vinyl flooring, fresh paint & an abundance of natural light! The stunning BRAND NEW KITCHEN features new cabinetry, countertops & appliances, with a bright dining area perfect for family gatherings. Upstairs you'll find 3 generous bedrooms, including a spacious primary suite with walk-in closet & private 3-piece ensuite, plus another beautifully updated bathroom. The FULLY FINISHED BASEMENT delivers a MASSIVE rumpus room with cozy fireplace, 4th bedroom & another full bath! NEW SHINGLES, NEW CARPET, NEW FLOORING, NEW PAINT & MORE! A great-sized yard, family-friendly neighbourhood & a park just down the road. **MOVE IN, UNPACK & ENJOY!** (id:66605)
The details
Room by room
| Room | Level | Size |
|---|---|---|
| Living room | Main level | — |
| Dining room | Main level | — |
| Kitchen | Main level | — |
| Primary Bedroom | Main level | — |
| Bedroom 2 | Main level | — |
| Bedroom 3 | Main level | — |
| Bedroom 4 | Lower level | — |
| Laundry room | Lower level | — |
| Recreation room | Lower level | — |
Converted from the metric MLS® feed; sizes are approximate.
Nearby
Active listings in Regency Park within 25% of this asking price, newest first — the quickest read on what else your budget buys here.
New3 bd3 ba1,249 ft²$368/ft²
E4512968 · Courtesy of RE/MAX Elite
REALTOR.ca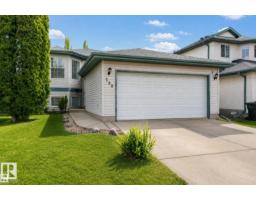
4 bd3 ba1,190 ft²$450/ft²
E4506674 · Courtesy of RE/MAX Elite
REALTOR.caChristopher Peel · REALTOR®
MaxWell® Polaris
This website is operated by Christopher Peel, REALTOR®, of MaxWell Polaris, Edmonton, Alberta — the brokerage responsible for this website.

The listing data above is provided under copyright by the Canadian Real Estate Association (CREA). The listing data is deemed reliable but is not guaranteed accurate by CREA nor BestYEGHomes.
Listing information last updated on October 14, 2026 at 4:40 p.m. MT.
$524,702
MLS® E4512749