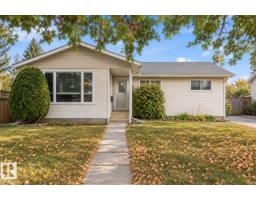
 New
$480,000
535 bd2+1 ba1,302 ft²$369/ft²
59 Rosewood Dr
HouseMaplewood (Sherwood Park)1 day ago
E4513357 · Courtesy of Royal Lepage Arteam Realty
REALTOR.ca$539,702
4 bd2+1 ba1,195 ft²$452/ft²
MLS® E4512250 · Courtesy of RE/MAX Elite · View on REALTOR.ca
A house in Maplewood (Sherwood Park), built 1970 with 4 bedrooms and 2+1 baths across 1,195 ft² — $452 per square foot. Listed 10 days ago.
From the listing
~!WELCOME HOME!~ A home that has been LOVED, CARED FOR & thoughtfully upgraded over the years! You can tell this was someone's FOREVER HOME, and the pride of ownership shines through! One of the standout features is the addition of a HEATED DOUBLE DETACHED GARAGE! The exterior has been beautifully updated with HARDIE BOARD siding & newer shingles, while inside you'll discover a wonderful blend of character, comfort & upgrades throughout. The spacious main level features hardwood flooring, a welcoming family room with GAS FIREPLACE & a functional kitchen with plenty of room to gather. Downstairs offers even more living space with BRAND NEW CARPET & a SECOND GAS FIREPLACE, perfect for relaxing or entertaining. Outside, enjoy mature trees, established landscaping & a private backyard setting. This is a property that has evolved with its owners through years of care, attention & investment. A SPECIAL PLACE TO CALL HOME! (id:66605)
The details
Room by room
| Room | Level | Size |
|---|---|---|
| Living room | Main level | — |
| Dining room | Main level | — |
| Kitchen | Main level | — |
| Family room | Basement | — |
| Den | Basement | — |
| Primary Bedroom | Main level | — |
| Bedroom 2 | Main level | — |
| Bedroom 3 | Main level | — |
| Bedroom 4 | Basement | — |
| Recreation room | Basement | — |
| Utility room | Basement | — |
| Storage | Basement | — |
Converted from the metric MLS® feed; sizes are approximate.
Nearby
Active listings in Maplewood within 25% of this asking price, newest first — the quickest read on what else your budget buys here.
New5 bd2+1 ba1,302 ft²$369/ft²
E4513357 · Courtesy of Royal Lepage Arteam Realty
REALTOR.ca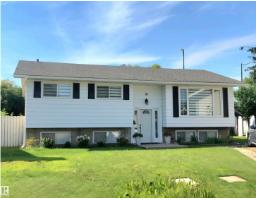
4 bd1+1 ba1,189 ft²$412/ft²
E4505650 · Courtesy of Royal LePage Noralta Real Estate
REALTOR.caChristopher Peel · REALTOR®
MaxWell® Polaris
This website is operated by Christopher Peel, REALTOR®, of MaxWell Polaris, Edmonton, Alberta — the brokerage responsible for this website.

The listing data above is provided under copyright by the Canadian Real Estate Association (CREA). The listing data is deemed reliable but is not guaranteed accurate by CREA nor BestYEGHomes.
Listing information last updated on October 16, 2026 at 11:40 p.m. MT.
$539,702
MLS® E4512250