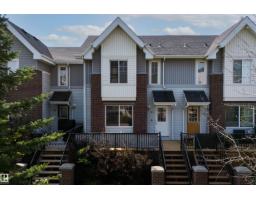
$299,900
323 bd2+1 ba1,276 ft²$235/ft²
#71 2336 Aspen Trail
Row / TownhouseEmerald Hills29 days ago
E4504980 · Courtesy of The Agency North Central Alberta
REALTOR.ca$245,000
1 bd1+1 ba748 ft²$328/ft²
MLS® E4507591 · Courtesy of NOW Real Estate Group · View on REALTOR.ca
A apartment in Emerald Hills, built 2015 with 1 bedrooms and 1+1 baths across 748 ft² — $328 per square foot. Listed 11 days ago.
From the listing
Welcome to Eton Park Estates (18+), ideally located across from parks and walking trails and within walking distance to the Italian Centre, Walmart, hospital, medical, dental, and other everyday services! This well-kept 1 bedroom, 1 bath east-facing unit offers comfortable, low-maintenance living with laminate flooring throughout most of the suite and A/C for summer comfort. The welcoming entry features a convenient den and nearby 2-piece bath with laundry. The stylish kitchen offers dark cabinetry, granite counters, breakfast bar, and stainless-steel appliances. The spacious living room opens onto a covered deck, perfect for enjoying your morning coffee or fresh air. The primary bedroom features large windows, a generous closet, and 3-piece ensuite with shower. Titled parking is conveniently located close to the elevator, plus a storage cage for added convenience. Condo fees include heat, A/C, water/sewer, and exterior maintenance. Pets are allowed. Some photos are virtually staged. (id:66605)
The details
Room by room
| Room | Level | Size |
|---|---|---|
| Living room | Main level | 13'3" × 10'2" |
| Dining room | Main level | 13'3" × 6'9" |
| Kitchen | Main level | — |
| Den | Main level | 9'1" × 7'5" |
| Primary Bedroom | Main level | 9'8" × 12'2" |
| Laundry room | Main level | 9'1" × 6'2" |
Converted from the metric MLS® feed; sizes are approximate.
Nearby
Active listings in Emerald Hills within 25% of this asking price, newest first — the quickest read on what else your budget buys here.
3 bd2+1 ba1,276 ft²$235/ft²
E4504980 · Courtesy of The Agency North Central Alberta
REALTOR.caOwn a home nearby?
A new listing in Emerald Hills is a live data point for every home around it. Get an honest estimate for yours, anchored on City of Edmonton assessment data.
What’s my home worth?Christopher Peel · REALTOR®
MaxWell® Polaris
This website is operated by Christopher Peel, REALTOR®, of MaxWell Polaris, Edmonton, Alberta — the brokerage responsible for this website.

The listing data above is provided under copyright by the Canadian Real Estate Association (CREA). The listing data is deemed reliable but is not guaranteed accurate by CREA nor BestYEGHomes.
Listing information last updated on September 19, 2026 at 3:00 p.m. MT.
$245,000
MLS® E4507591