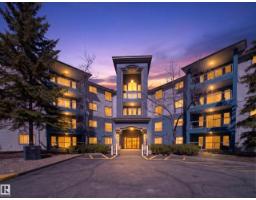
 New
$327,000
352 bd2 ba1,115 ft²$293/ft²
#307 70 Crystal Ln
ApartmentDurham Town Square1 day ago
E4512770 · Courtesy of Rimrock Real Estate
REALTOR.ca$434,999
2 bd2+1 ba1,183 ft²$368/ft²
MLS® E4510384 · Courtesy of NOW Real Estate Group · View on REALTOR.ca
A row / townhouse in Durham Town Square, built 2002 with 2 bedrooms and 2+1 baths across 1,183 ft² — $368 per square foot. Listed 19 days ago.
From the listing
Don't miss out on this incredible opportunity!! Sparkling clean 1+1 bedroom bilevel in Corner Stone Village backing onto the park is waiting for you. No lawns to mow and no snow to shovel! The vaulted main floor living room has west facing windows and gas fireplace to cozy up to for the winter coming. Check out the fully updated kitchen with breakfast bar, black stainless appliances, large corner pantry and gleaming counters. Dining area is family friendly and has door to large upper deck. Main floor laundry located in the 2 pce bath is a huge plus. The primary suite offers a walk-in closet, 2 additional large closets and an ensuite with jetted tub and large walk in shower. Downstairs is the perfect rec room, bedroom, 4 piece bath and boot room with access to the garage. The double garage has extra built in storage, floor drain and water tap. Additional upgrades include newer furnace, HWT, carpet and vinyl plank flooring. RPR is available and a home inspection was completed and available for the buyer. (id:66605)
The details
Room by room
| Room | Level | Size |
|---|---|---|
| Living room | Main level | 20'10" × 16'8" |
| Dining room | Main level | 13'6" × 9'5" |
| Kitchen | Main level | 13'9" × 9'8" |
| Family room | Basement | 14'8" × 11'1" |
| Primary Bedroom | Main level | 17'9" × 16'9" |
| Bedroom 2 | Basement | 12'6" × 9' |
| Mud room | Basement | 9'1" × 8'10" |
| Storage | Basement | 10'5" × 6'9" |
Converted from the metric MLS® feed; sizes are approximate.
Nearby
Active listings in Durham Town Square within 25% of this asking price, newest first — the quickest read on what else your budget buys here.
New2 bd2 ba1,115 ft²$293/ft²
E4512770 · Courtesy of Rimrock Real Estate
REALTOR.ca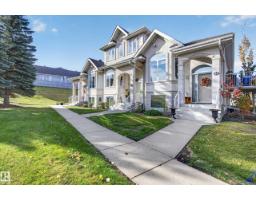 New
2 bd2+2 ba1,466 ft²$304/ft²
E4512347 · Courtesy of RE/MAX Elite
REALTOR.ca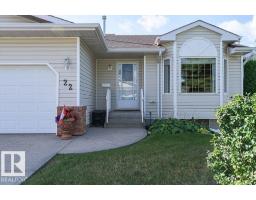
3 bd3 ba1,153 ft²$390/ft²
E4509080 · Courtesy of NOW Real Estate Group
REALTOR.caChristopher Peel · REALTOR®
MaxWell® Polaris
This website is operated by Christopher Peel, REALTOR®, of MaxWell Polaris, Edmonton, Alberta — the brokerage responsible for this website.

The listing data above is provided under copyright by the Canadian Real Estate Association (CREA). The listing data is deemed reliable but is not guaranteed accurate by CREA nor BestYEGHomes.
Listing information last updated on October 13, 2026 at 11:00 a.m. MT.
$434,999
MLS® E4510384