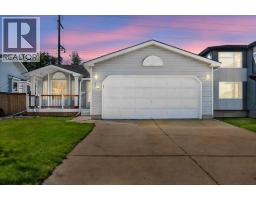
$499,900
504 bd3 ba1,154 ft²$433/ft²
10 Deacon Lane
HouseDavidson Creek14 days ago
A2342947 · Courtesy of Royal LePage Network Realty Corp.
REALTOR.ca$499,900
3 bd2+1 ba1,514 ft²$330/ft²
MLS® E4509528 · Courtesy of Homes & Gardens Real Estate Limited · View on REALTOR.ca
A two-storey house in Davidson Creek, built 1993 with 3 bedrooms and 2+1 baths across 1,514 ft² — $330 per square foot. Listed today.
From the listing
Beautifully finished 2-storey family home quietly nestled on a tree-lined street in sought-after Davidson Creek. The welcoming foyer features a vaulted ceiling & opens to a bright, inviting main floor with a spacious living room, main-floor laundry, 2pc powder room, formal dining room & well-appointed kitchen w/ white shaker cabinetry, sleek hardware, mosaic tile backsplash, black granite sink, SS appliances, walk-in pantry & airy breakfast nook w/ patio-door access to the deck. Upstairs, the generous primary retreat offers a huge walk-in closet & 3pc ensuite, plus 2 additional bedrooms & a 4pc bath. The fully finished basement expands the living space w/ a large recreation room & versatile flex room, with luxury vinyl plank flooring throughout. Outside, you'll find a private backyard with a NEW 18' x 12' deck & fire pit—ideal for entertaining & relaxing. A heated double attached garage & excellent location close to parks, schools, trails, transit & commuter routes complete the package. Welcome home! (id:66605)
The details
Room by room
| Room | Level | Size |
|---|---|---|
| Living room | Main level | — |
| Dining room | Main level | — |
| Kitchen | Main level | — |
| Primary Bedroom | Upper Level | — |
| Bedroom 2 | Upper Level | — |
| Bedroom 3 | Upper Level | — |
| Recreation room | Basement | — |
Converted from the metric MLS® feed; sizes are approximate.
Nearby
Active listings in Davidson Creek within 25% of this asking price, newest first — the quickest read on what else your budget buys here.
4 bd3 ba1,154 ft²$433/ft²
A2342947 · Courtesy of Royal LePage Network Realty Corp.
REALTOR.caOwn a home nearby?
A new listing in Davidson Creek is a live data point for every home around it. Get an honest estimate for yours, anchored on City of Edmonton assessment data.
What’s my home worth?Christopher Peel · REALTOR®
MaxWell® Polaris
This website is operated by Christopher Peel, REALTOR®, of MaxWell Polaris, Edmonton, Alberta — the brokerage responsible for this website.

The listing data above is provided under copyright by the Canadian Real Estate Association (CREA). The listing data is deemed reliable but is not guaranteed accurate by CREA nor BestYEGHomes.
Listing information last updated on September 19, 2026 at 12:40 a.m. MT.
$499,900
MLS® E4509528