 New
$499,900
453 bd3+1 ba1,405 ft²$356/ft²
9 Davy Cr
HouseDavidson Creek1 day ago
E4513333 · Courtesy of Exp Realty
REALTOR.ca$549,900
4 bd3 ba1,197 ft²$459/ft²
MLS® E4513215 · Courtesy of RE/MAX Elite · View on REALTOR.ca
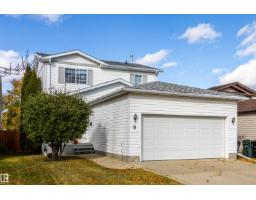
A house in Davidson Creek, built 1992 with 4 bedrooms and 3 baths across 1,197 ft² — $459 per square foot. Listed 1 day ago.
From the listing
Beautifully updated 4-bedroom, 3-bathroom bi-level offering a combination of modern finishes and functional living space. The main floor features a spacious living room, dining area, and upgraded kitchen with patio doors opening onto a large, improved deck, plus three bedrooms, including a generous primary suite with a walk-in closet and ensuite, and a 2nd, renovated 4-piece main bathroom. The finished basement adds excellent versatility with a large recreation room, fourth bedroom, new full bathroom, flex space, laundry, and storage. Hardwood flooring, a new concrete driveway, and a new hot water tank add further value. Outside, the landscaped, fenced backyard provides plenty of room to enjoy, while the heated double attached garage offers year-round convenience. Located on a sunny lot with mature trees, within walking distance of Davidson Creek Elementary, this home is set on a family-friendly street close to shopping, everyday amenities, and convenient access to Highway 21 and the Yellowhead. (id:66605)
The details
Room by room
| Room | Level | Size |
|---|---|---|
| Living room | Main level | 11'4" × 15'3" |
| Dining room | Main level | 14'11" × 8'3" |
| Kitchen | Main level | 12'11" × 14'4" |
| Family room | Basement | 12'8" × 3'6" |
| Primary Bedroom | Main level | 12'6" × 14' |
| Bedroom 2 | Main level | 12'6" × 9' |
| Bedroom 3 | Main level | 8'11" × 9' |
| Bedroom 4 | Basement | 11'11" × 11'5" |
Converted from the metric MLS® feed; sizes are approximate.
Nearby
Active listings in Davidson Creek within 25% of this asking price, newest first — the quickest read on what else your budget buys here.
New3 bd3+1 ba1,405 ft²$356/ft²
E4513333 · Courtesy of Exp Realty
REALTOR.caChristopher Peel · REALTOR®
MaxWell® Polaris
This website is operated by Christopher Peel, REALTOR®, of MaxWell Polaris, Edmonton, Alberta — the brokerage responsible for this website.

The listing data above is provided under copyright by the Canadian Real Estate Association (CREA). The listing data is deemed reliable but is not guaranteed accurate by CREA nor BestYEGHomes.
Listing information last updated on October 16, 2026 at 6:40 p.m. MT.
$549,900
MLS® E4513215