$459,900
752 bd2+1 ba1,632 ft²$282/ft²
#13 65 Cranford Dr
DuplexCrystal Heights (Sherwood Park)18 days ago
E4510914 · Courtesy of NOW Real Estate Group
REALTOR.ca$459,900
2 bd3 ba1,594 ft²$289/ft²
MLS® E4513319 · Courtesy of NOW Real Estate Group · View on REALTOR.ca
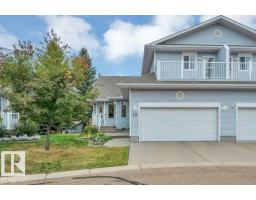
A duplex in Crystal Heights (Sherwood Park), built 1997 with 2 bedrooms and 3 baths across 1,594 ft² — $289 per square foot. Listed 1 day ago.
From the listing
Beautifully maintained and upgraded 1594 sq 'ft, 2 Bed, 3 Bathroom, walk out bungalow-style half duplex w/Loft. Features a double attached garage, a gorgeous 3 season room and deck, and it backs onto a lovely green space. Summit Pointe is an incredibly, well-maintained, sought-after, 45+ Community with access to an equipped clubhouse that offers rec. activites & a fabulous social environment. Inside you will find an open concept layout with beautiful cabinetry, extensive hardwood and tiled floors, central air(4 years ago), new furnace 2018, HWT 2020, some newer appliances, renovated bathrooms, mainfloor laundry, vaulted ceilings, 3 solatubes, & numerous triple pane windows with an abundance of natural light into each room of the home. Livingroom features a F/P & flows seamlessly into classy Dining Room & light bright Kitchen. Loft provides a second bedroom or den, Basement is well developed with a bedroom, family room, bathroom and ample storage. This well loved home could be the one. (id:66605)
The details
Room by room
| Room | Level | Size |
|---|---|---|
| Living room | Main level | 17'9" × 16'4" |
| Dining room | Main level | 16' × 7'9" |
| Kitchen | Main level | 12'2" × 11'10" |
| Family room | Basement | 14'10" × 18'9" |
| Primary Bedroom | Main level | 12'7" × 13'9" |
| Bedroom 2 | Basement | 14'9" × 10' |
Converted from the metric MLS® feed; sizes are approximate.
Nearby
Active listings in Crystal Heights within 25% of this asking price, newest first — the quickest read on what else your budget buys here.
2 bd2+1 ba1,632 ft²$282/ft²
E4510914 · Courtesy of NOW Real Estate Group
REALTOR.caChristopher Peel · REALTOR®
MaxWell® Polaris
This website is operated by Christopher Peel, REALTOR®, of MaxWell Polaris, Edmonton, Alberta — the brokerage responsible for this website.

The listing data above is provided under copyright by the Canadian Real Estate Association (CREA). The listing data is deemed reliable but is not guaranteed accurate by CREA nor BestYEGHomes.
Listing information last updated on October 16, 2026 at 4:30 p.m. MT.
$459,900
MLS® E4513319