$274,900
162 bd2 ba1,093 ft²$252/ft²
#103 400 Palisades Wy
ApartmentCentennial Village28 days ago
E4509005 · Courtesy of HonestDoor Inc
REALTOR.ca$324,900
2 bd2 ba1,072 ft²$303/ft²
MLS® E4499970 · Courtesy of RE/MAX Elite · View on REALTOR.ca
A apartment in Centennial Village, built 2007 with 2 bedrooms and 2 baths across 1,072 ft² — $303 per square foot. Listed 85 days ago.
From the listing
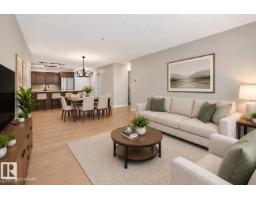
~TOP FLOOR!~ GREAT VIEW! Welcome to Palisades on The Park! 18+ Adult building. This beautiful condo offers 2 BEDROOMS + DEN, PLUS A SEPARATE TITLED STORAGE ROOM ON 4TH FLOOR! Great layout featuring an open 1072 square feet with a spacious and bright living room. New vinyl plank flooring. Modern kitchen with beautiful cabinetry, all appliances, huge island plus dining area. Convenient in-suite laundry with pedestals. The Primary Bedroom features a 3-piece ensuite and walk-through closet. Another full size bathroom. Lovely balcony to enjoy! Air-conditioning too! ONE UNDERGROUND TITLED PARKING STALL WITH STORAGE IN FRONT. The condo fees include heat and water! Professionally managed CONCRETE building, with visitor parking. Palisades on the Park offers excellent amenities! Fitness room, sauna, Theatre room, underground parking, car wash, guest suites, and two elevators. Close to Millennium Place, shops, restaurants and walking trails. Immediate possession is available! Visit REALTOR® website for information. (id:66605)
The details
Room by room
| Room | Level | Size |
|---|---|---|
| Living room | Main level | — |
| Dining room | Main level | — |
| Kitchen | Main level | — |
| Den | Main level | — |
| Primary Bedroom | Main level | — |
| Bedroom 2 | Main level | — |
| Laundry room | Main level | — |
Converted from the metric MLS® feed; sizes are approximate.
Nearby
Active listings in Centennial Village within 25% of this asking price, newest first — the quickest read on what else your budget buys here.
2 bd2 ba1,093 ft²$252/ft²
E4509005 · Courtesy of HonestDoor Inc
REALTOR.ca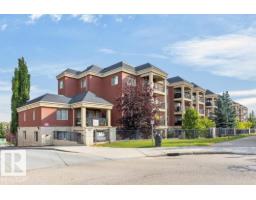
2 bd2 ba1,039 ft²$308/ft²
E4508364 · Courtesy of Royal LePage Noralta Real Estate
REALTOR.ca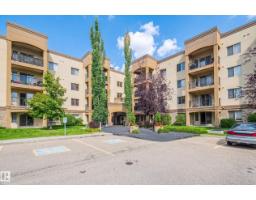
2 bd2 ba1,079 ft²$246/ft²
E4508236 · Courtesy of Royal Lepage Arteam Realty
REALTOR.ca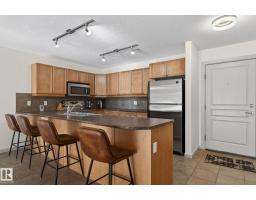
2 bd2 ba1,078 ft²$250/ft²
E4507039 · Courtesy of Real Broker
REALTOR.ca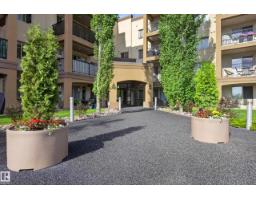
2 bd2 ba1,072 ft²$252/ft²
E4507007 · Courtesy of Royal LePage Prestige Realty
REALTOR.ca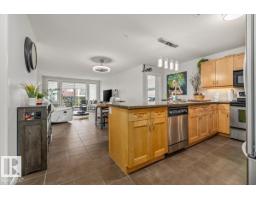
2 bd2 ba1,076 ft²$297/ft²
E4506797 · Courtesy of RE/MAX Professionals
REALTOR.caChristopher Peel · REALTOR®
MaxWell® Polaris
This website is operated by Christopher Peel, REALTOR®, of MaxWell Polaris, Edmonton, Alberta — the brokerage responsible for this website.

The listing data above is provided under copyright by the Canadian Real Estate Association (CREA). The listing data is deemed reliable but is not guaranteed accurate by CREA nor BestYEGHomes.
Listing information last updated on October 14, 2026 at 11:00 p.m. MT.
$324,900
MLS® E4499970