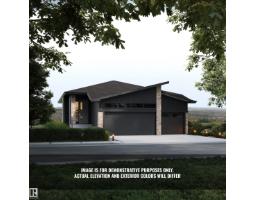
$1,269,900
114 bd3 ba1,690 ft²$751/ft²
33 Brookside Dr
HouseCambrian54 days ago
E4505447 · Courtesy of MaxWell Polaris
REALTOR.ca$1,559,900
5 bd3+1 ba3,193 ft²$489/ft²
MLS® E4504574 · Courtesy of MaxWell Polaris · View on REALTOR.ca
A two-storey house in Cambrian, built 2026 with 5 bedrooms and 3+1 baths across 3,193 ft² — $489 per square foot. Listed 60 days ago.
From the listing
Introducing the NEW BORDEAUX by Justin Gray Homes, w/interiors by CM Interior Designs & the all-new LUXE HAVEN palette! Situated on an executive 36-pocket, south-facing lot backing the creek in Cambrian. This MASSIVE 2 storey walk-out offers 3,193 sqft above grade + fully finished basement for over 4,300sqft of developed living space w/ 5 bedrooms! Soaring open-to-above great room, 10’ main floor, gas FP, HUGE UPGRADED kitchen w/quartz backsplash, UPGRADED 36” cooktop, built in wall oven & microwave, fridge freezer combo, walk-through pantry, den, music/library & 36’x10’ rear deck overlooking the ravine. Extensive hardwood incl. stairs, upgraded 8’ doors, feature walls & designer railings. Vaulted primary retreat showcases timber beams, shiplap ceiling, wet bar, FP & spa-inspired ensuite. Finished walkout basement offers rec & games rooms, wet bar w/ dishwasher, 2 bedrms & bath. Triple attached garage w/epoxy floor, heat pump + backup heat. 200AMP, A/C, BBQ gas line, landscaping & concrete patio & MORE!! (id:66605)
The details
Room by room
| Room | Level | Size |
|---|---|---|
| Living room | Main level | 60'8" × 47'11" |
| Dining room | Main level | 54'2" × 31'6" |
| Kitchen | Main level | — |
| Den | Main level | 30'2" × 36'1" |
| Primary Bedroom | Upper Level | 88'7" × 65'7" |
| Bedroom 2 | Upper Level | 42'8" × 35'5" |
| Bedroom 3 | Upper Level | 39'4" × 36'1" |
| Bedroom 4 | Lower level | 35'9" × 33'10" |
| Bonus Room | Upper Level | 57'5" × 42' |
| Bedroom 5 | Lower level | 36'1" × 35'1" |
| Library | Main level | — |
Converted from the metric MLS® feed; sizes are approximate.
Nearby
Active listings in Cambrian within 25% of this asking price, newest first — the quickest read on what else your budget buys here.
4 bd3 ba1,690 ft²$751/ft²
E4505447 · Courtesy of MaxWell Polaris
REALTOR.ca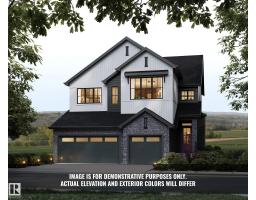
3 bd2+1 ba2,971 ft²$438/ft²
E4505406 · Courtesy of MaxWell Polaris
REALTOR.ca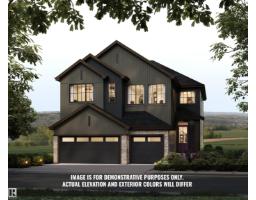
3 bd2+1 ba2,782 ft²$467/ft²
E4504653 · Courtesy of MaxWell Polaris
REALTOR.caChristopher Peel · REALTOR®
MaxWell® Polaris
This website is operated by Christopher Peel, REALTOR®, of MaxWell Polaris, Edmonton, Alberta — the brokerage responsible for this website.

The listing data above is provided under copyright by the Canadian Real Estate Association (CREA). The listing data is deemed reliable but is not guaranteed accurate by CREA nor BestYEGHomes.
Listing information last updated on October 18, 2026 at 12:30 a.m. MT.
$1,559,900
MLS® E4504574