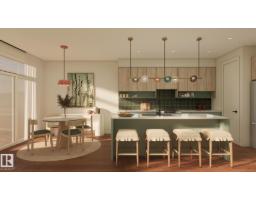
$484,900
93 bd2+1 ba1,565 ft²$310/ft²
192 Catria Pt
DuplexCambrian10 days ago
E4507165 · Courtesy of RE/MAX Excellence
REALTOR.ca$464,800
3 bd2+1 ba1,496 ft²$311/ft²
MLS® E4506460 · Courtesy of Royal LePage Noralta Real Estate · View on REALTOR.ca
A two-storey row / townhouse in Cambrian, built 2023 with 3 bedrooms and 2+1 baths across 1,496 ft² — $311 per square foot. Listed 13 days ago.
From the listing
Turnkey, air conditioned, 3 bedroom, 2.5 bath end unit home with 9 foot ceilings, open concept living area, double detached garage with epoxy floor & fully landscaped front & back! This like new home has an open main floor with a living, dining & rear kitchen with luxury vinyl plank flooring throughout & fireplace in the living room. The kitchen has two tone cabinets, upgraded stainless appliances, large pantry & quartz countertops. There is ample closet space at both the front & back doors & a 2 piece bath right off the back entrance. The upper level has a spacious primary with walk-in closet & 5 piece en-suite bath. The other 2 bedrooms are well sized & share a full 4 piece bath, both baths have quartz counter tops. The laundry is located upstairs with side x side machines. The yard was professionally landscaped with a hardscape design & there is a gas outlet on the deck & concrete walk to the double detached garage. Only steps to the park & playground. Ideal location on a finished construction street. (id:66605)
The details
Room by room
| Room | Level | Size |
|---|---|---|
| Living room | Main level | 12'11" × 14'9" |
| Dining room | Main level | 11'5" × 12'7" |
| Kitchen | Main level | 15'3" × 14'10" |
| Primary Bedroom | Upper Level | 12'7" × 11'9" |
| Bedroom 2 | Upper Level | 12'6" × 8'9" |
| Bedroom 3 | Upper Level | 12'6" × 9'10" |
Converted from the metric MLS® feed; sizes are approximate.
Nearby
Active listings in Cambrian within 25% of this asking price, newest first — the quickest read on what else your budget buys here.
3 bd2+1 ba1,565 ft²$310/ft²
E4507165 · Courtesy of RE/MAX Excellence
REALTOR.ca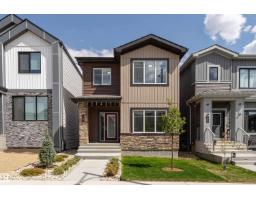
4 bd3 ba1,723 ft²$293/ft²
E4506480 · Courtesy of Real Broker
REALTOR.ca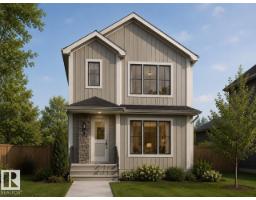
3 bd3 ba1,568 ft²$338/ft²
E4503170 · Courtesy of Bode
REALTOR.ca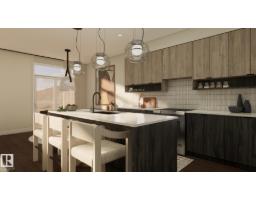
3 bd2+1 ba1,386 ft²$343/ft²
E4503007 · Courtesy of RE/MAX Excellence
REALTOR.ca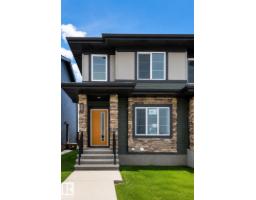
3 bd2+1 ba1,442 ft²$295/ft²
E4502835 · Courtesy of KIC Realty
REALTOR.ca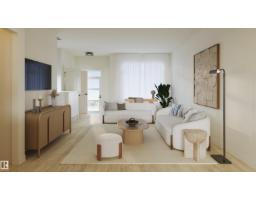
3 bd2+1 ba1,506 ft²$297/ft²
E4500910 · Courtesy of RE/MAX Excellence
REALTOR.caOwn a home nearby?
A new listing in Cambrian is a live data point for every home around it. Get an honest estimate for yours, anchored on City of Edmonton assessment data.
What’s my home worth?Christopher Peel · REALTOR®
MaxWell® Polaris
This website is operated by Christopher Peel, REALTOR®, of MaxWell Polaris, Edmonton, Alberta — the brokerage responsible for this website.

The listing data above is provided under copyright by the Canadian Real Estate Association (CREA). The listing data is deemed reliable but is not guaranteed accurate by CREA nor BestYEGHomes.
Listing information last updated on September 14, 2026 at 12:20 a.m. MT.
$464,800
MLS® E4506460