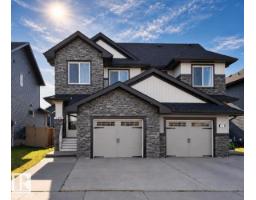
 New
$418,900
413 bd2+1 ba1,416 ft²$296/ft²
129 Amberley Wy
DuplexAspen Trails1 day ago
E4512905 · Courtesy of Century 21 Bravo Realty
REALTOR.ca$395,000
2 bd2+1 ba1,634 ft²$242/ft²
MLS® E4511060 · Courtesy of MaxWell Polaris · View on REALTOR.ca
A three-storey row / townhouse in Aspen Trails, built 2016 with 2 bedrooms and 2+1 baths across 1,634 ft² — $242 per square foot. Listed 14 days ago.
From the listing
Prepare to be impressed by this immaculate 1,630 sq. ft. end-unit condo, ideally backing onto expansive green space with a beautiful outlook toward Centennial Park in desirable Aspen Trails. The bright, open-concept main floor offers a dedicated office, sun-filled kitchen with a large window over the sink, abundant cabinetry, granite countertops, powder room, and balcony access. Upstairs, two spacious primary bedrooms each feature a private ensuite, offering exceptional comfort and flexibility. Enjoy year-round convenience with a heated garage and excellent storage. Recent upgrades include A/C (2023), garage heater (2023), Bosch dishwasher (2024), washer/dryer (2022), microwave hood fan (2023), humidifier (2023), garage door opener (2025) with remote and cellphone camera access, updated lighting, and custom organizing shelving. Close to Emerald Hills shopping, dining, services, parks, and major routes. A beautifully maintained home offering privacy, comfort, and convenience. (id:66605)
The details
Room by room
| Room | Level | Size |
|---|---|---|
| Living room | Upper Level | 19'1" × 11'11" |
| Dining room | Upper Level | 20'1" × 8'8" |
| Kitchen | Upper Level | 15'11" × 10'6" |
| Den | Main level | 11'10" × 9'2" |
| Primary Bedroom | Upper Level | 13'10" × 12'4" |
| Bedroom 2 | Upper Level | 13'10" × 13'5" |
Converted from the metric MLS® feed; sizes are approximate.
Nearby
Active listings in Aspen Trails within 25% of this asking price, newest first — the quickest read on what else your budget buys here.
New3 bd2+1 ba1,416 ft²$296/ft²
E4512905 · Courtesy of Century 21 Bravo Realty
REALTOR.caChristopher Peel · REALTOR®
MaxWell® Polaris
This website is operated by Christopher Peel, REALTOR®, of MaxWell Polaris, Edmonton, Alberta — the brokerage responsible for this website.

The listing data above is provided under copyright by the Canadian Real Estate Association (CREA). The listing data is deemed reliable but is not guaranteed accurate by CREA nor BestYEGHomes.
Listing information last updated on October 14, 2026 at 11:05 p.m. MT.
$395,000
MLS® E4511060