 New
New$254,900
652 bd2 ba942 ft²$271/ft²
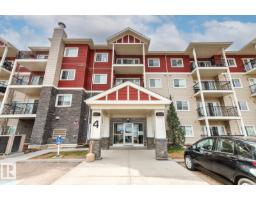
#2412 4 Augustine Cr
ApartmentAspen Trails2 days ago
E4509068 · Courtesy of RE/MAX Excellence
REALTOR.ca$269,000
2 bd2 ba951 ft²$283/ft²
MLS® E4509318 · Courtesy of Century 21 Masters · View on REALTOR.ca
A apartment in Aspen Trails, built 2015 with 2 bedrooms and 2 baths across 951 ft² — $283 per square foot. Listed 1 day ago.
From the listing
Welcome to Aspen Trails! Discover this stunning 2 bed / 2 bath corner suite in Aspen Park Condominiums. With its brand new laminate flooring and 2 titled parking stalls, this condo is sure to impress. The open-concept layout and expansive windows welcome you into the bright and inviting main living space. The modern kitchen features granite countertops, an island with breakfast bar, and a spacious pantry cabinet. Just beyond the living room, enjoy your oversized NW-facing corner balcony. The primary suite offers a walk-through closet and 3-piece ensuite, while the second bedroom and 4-piece main bath provide flexibility for guests or a home office. Added conveniences include in-suite laundry and access to the fitness facility. All this with easy access to public transit, walking trails, the Anthony Henday, and the shops of Emerald Hills. A must see. (id:66605)
The details
Room by room
| Room | Level | Size |
|---|---|---|
| Living room | Main level | 16'8" × 11'11" |
| Dining room | Main level | 9'3" × 9' |
| Kitchen | Main level | 14'6" × 8'4" |
| Primary Bedroom | Main level | 13'1" × 10'11" |
| Bedroom 2 | Main level | 12'4" × 9'11" |
| Laundry room | Main level | 9'9" × 4'11" |
Converted from the metric MLS® feed; sizes are approximate.
Nearby
Active listings in Aspen Trails within 25% of this asking price, newest first — the quickest read on what else your budget buys here.
New2 bd2 ba942 ft²$271/ft²
E4509068 · Courtesy of RE/MAX Excellence
REALTOR.caOwn a home nearby?
A new listing in Aspen Trails is a live data point for every home around it. Get an honest estimate for yours, anchored on City of Edmonton assessment data.
What’s my home worth?Christopher Peel · REALTOR®
MaxWell® Polaris
This website is operated by Christopher Peel, REALTOR®, of MaxWell Polaris, Edmonton, Alberta — the brokerage responsible for this website.

The listing data above is provided under copyright by the Canadian Real Estate Association (CREA). The listing data is deemed reliable but is not guaranteed accurate by CREA nor BestYEGHomes.
Listing information last updated on September 18, 2026 at 1:20 p.m. MT.
$269,000
MLS® E4509318