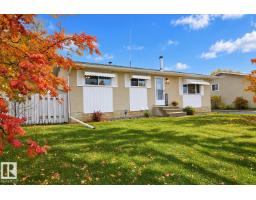
 New
New$329,000
323 bd1 ba1,040 ft²$316/ft²
5014 54 Av
HouseWillow Park_LEDU1 day ago
E4512752 · Courtesy of Maxwell Heritage Realty
REALTOR.ca$399,000
3 bd2+1 ba1,250 ft²$319/ft²
MLS® E4503596 · Courtesy of Exp Realty · View on REALTOR.ca
A house in Willow Park_LEDU, built 1973 with 3 bedrooms and 2+1 baths across 1,250 ft² — $319 per square foot. Listed 62 days ago.
From the listing
Welcome to this beautifully upgraded 1,250 sq. ft. bungalow! Offering 3 bedrooms and 2.5 bathrooms, this home has been thoughtfully updated and is ready to enjoy. The main floor provides a large living room, dining room, kitchen, main 4pc bath 3 bedrooms with the primary having a 2pc ensuite. The fully finished basement offers a spacious family room, bright laundry room with shelving, 3-piece bath with walk-in shower, plus a large additional room ideal for a 4th bedroom, office, hobby room or whatever suits your needs. Outside, enjoy excellent curb appeal and two fantastic decks. Relax on the west-facing front deck while watching beautiful evening sunsets, or entertain on the enormous east-facing backyard deck with gazebo. Two large sheds provide plenty of storage for tools and outdoor equipment. Conveniently located close to numerous amenities, this well-maintained home offers comfort, updates and fantastic indoor and outdoor living! (id:66605)
The details
Room by room
| Room | Level | Size |
|---|---|---|
| Living room | Main level | 14' × 19'3" |
| Dining room | Main level | 7'11" × 8'11" |
| Kitchen | Main level | 9'11" × 14'11" |
| Family room | Basement | 23'8" × 25'10" |
| Den | Basement | 13'8" × 14'1" |
| Primary Bedroom | Main level | 11'4" × 13'3" |
| Bedroom 2 | Main level | 11'6" × 7'11" |
| Bedroom 3 | Main level | 10'6" × 11'4" |
| Laundry room | Basement | 13'9" × 8'11" |
Converted from the metric MLS® feed; sizes are approximate.
Nearby
Active listings in Willow Park within 25% of this asking price, newest first — the quickest read on what else your budget buys here.
New3 bd1 ba1,040 ft²$316/ft²
E4512752 · Courtesy of Maxwell Heritage Realty
REALTOR.ca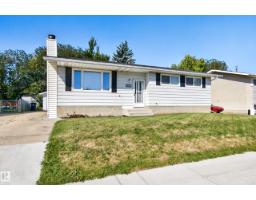
5 bd1+2 ba1,160 ft²$327/ft²
E4509366 · Courtesy of RE/MAX Elite
REALTOR.caChristopher Peel · REALTOR®
MaxWell® Polaris
This website is operated by Christopher Peel, REALTOR®, of MaxWell Polaris, Edmonton, Alberta — the brokerage responsible for this website.

The listing data above is provided under copyright by the Canadian Real Estate Association (CREA). The listing data is deemed reliable but is not guaranteed accurate by CREA nor BestYEGHomes.
Listing information last updated on October 13, 2026 at 8:40 a.m. MT.
$399,000
MLS® E4503596