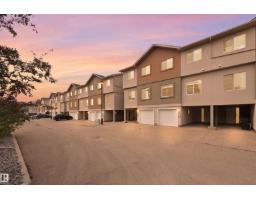
 New
New$266,900
553 bd2+1 ba1,593 ft²$168/ft²
#144 104 West Haven Dr
Row / TownhouseWest Haven2 days ago
E4509112 · Courtesy of RE/MAX Excellence
REALTOR.ca$332,500
4 bd3+1 ba1,428 ft²$233/ft²
MLS® E4509500 · Courtesy of Tactic Realty · View on REALTOR.ca
A two-storey row / townhouse in West Haven, built 2007 with 4 bedrooms and 3+1 baths across 1,428 ft² — $233 per square foot. Listed 1 day ago.
From the listing
PRIME LOCATION & EXCEPTIONAL VALUE! Welcome to this fully finished 2-storey home featuring 4 beds, 4 baths & approx. 2,087 sq. ft. of living space. Nestled in a private gated complex for added security & exclusivity. Tucked into the back corner, this end unit has one of the best spots in the complex, with an extra window. Maintenance-free living includes lawn care & snow removal. The open-concept main floor features soaring vaulted ceilings & updated oak engineered hardwood. Flooring & paint are updated throughout, plus select lighting & an upgraded spindle staircase. The kitchen features stainless steel appliances, corner pantry, eating bar, pull-out drawers & glass-front cabinetry. Corner fireplace, private front porch & deck overlooking the yard with a high privacy fence & stone feature wall. Primary bedroom has an ensuite with corner tub. Finished basement with family room, bedroom & ensuite. Double attached garage, driveway & visitor parking. Near Leduc Common, Leduc Golf & Country Club & Hwy 2. (id:66605)
The details
Room by room
| Room | Level | Size |
|---|---|---|
| Living room | Main level | 16'1" × 8'8" |
| Dining room | Main level | 18' × 8'1" |
| Kitchen | Main level | 18' × 12'4" |
| Family room | Basement | 17'2" × 13'9" |
| Primary Bedroom | Upper Level | 14'9" × 12'1" |
| Bedroom 2 | Upper Level | 11'5" × 9'5" |
| Bedroom 3 | Upper Level | 11'11" × 9'2" |
| Bedroom 4 | Basement | 13'11" × 11'2" |
Converted from the metric MLS® feed; sizes are approximate.
Nearby
Active listings in West Haven within 25% of this asking price, newest first — the quickest read on what else your budget buys here.
New3 bd2+1 ba1,593 ft²$168/ft²
E4509112 · Courtesy of RE/MAX Excellence
REALTOR.ca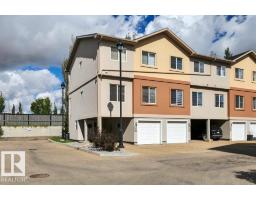
3 bd2+1 ba1,588 ft²$161/ft²
E4508247 · Courtesy of Maxwell Heritage Realty
REALTOR.ca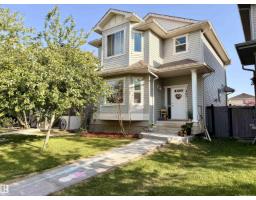
3 bd2+1 ba1,410 ft²$284/ft²
E4503187 · Courtesy of RE/MAX Real Estate
REALTOR.caOwn a home nearby?
A new listing in West Haven is a live data point for every home around it. Get an honest estimate for yours, anchored on City of Edmonton assessment data.
What’s my home worth?Christopher Peel · REALTOR®
MaxWell® Polaris
This website is operated by Christopher Peel, REALTOR®, of MaxWell Polaris, Edmonton, Alberta — the brokerage responsible for this website.

The listing data above is provided under copyright by the Canadian Real Estate Association (CREA). The listing data is deemed reliable but is not guaranteed accurate by CREA nor BestYEGHomes.
Listing information last updated on September 19, 2026 at 5:30 p.m. MT.
$332,500
MLS® E4509500