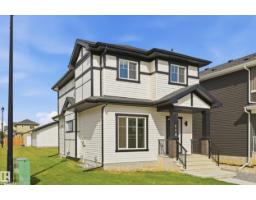
$449,900
393 bd2+1 ba1,434 ft²$314/ft²
110 Kidd Cr
HouseWest Haven Park29 days ago
E4508840 · Courtesy of RE/MAX Edge Realty
REALTOR.ca$464,900
3 bd2+1 ba1,439 ft²$323/ft²
MLS® E4494543 · Courtesy of Royal LePage Noralta Real Estate · View on REALTOR.ca
A two-storey house in West Haven Park, built 2022 with 3 bedrooms and 2+1 baths across 1,439 ft² — $323 per square foot. Listed 118 days ago.
From the listing
Welcome to this beautifully maintained 2022-built home in the sought-after West Haven community of Leduc! Offering modern design, functional living space & a fantastic location, this property is perfect for families, professionals, or anyone looking for move-in ready comfort. The bright & inviting main floor features an open-concept layout with stylish finishes, large windows, & seamless flow between the living, dining & kitchen areas—ideal for both everyday living & entertaining. Upstairs, enjoy well-designed bedroom spaces & a comfortable retreat to unwind at the end of the day. Step outside & discover one of the standout features of this home: the oversized backyard, offering endless possibilities for outdoor enjoyment, gardening, play space, or future landscaping ideas. The double detached garage provides excellent parking, storage & added convenience year-round. Located in desirable West Haven with easy access to parks, schools, walking trails & commuter routes. (id:66605)
The details
Room by room
| Room | Level | Size |
|---|---|---|
| Living room | Main level | — |
| Dining room | Main level | — |
| Kitchen | Main level | — |
| Primary Bedroom | Upper Level | — |
| Bedroom 2 | Upper Level | — |
| Bedroom 3 | Upper Level | — |
Converted from the metric MLS® feed; sizes are approximate.
Nearby
Active listings in West Haven Park within 25% of this asking price, newest first — the quickest read on what else your budget buys here.
3 bd2+1 ba1,434 ft²$314/ft²
E4508840 · Courtesy of RE/MAX Edge Realty
REALTOR.ca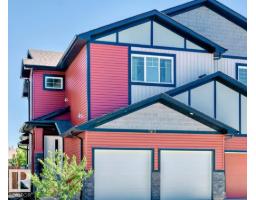
4 bd3+1 ba1,683 ft²$279/ft²
E4508149 · Courtesy of Royal Lepage Arteam Realty
REALTOR.ca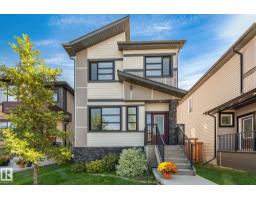
3 bd3+1 ba1,561 ft²$320/ft²
E4507487 · Courtesy of Blackmore Real Estate
REALTOR.caChristopher Peel · REALTOR®
MaxWell® Polaris
This website is operated by Christopher Peel, REALTOR®, of MaxWell Polaris, Edmonton, Alberta — the brokerage responsible for this website.

The listing data above is provided under copyright by the Canadian Real Estate Association (CREA). The listing data is deemed reliable but is not guaranteed accurate by CREA nor BestYEGHomes.
Listing information last updated on October 7, 2026 at 10:00 a.m. MT.
$464,900
MLS® E4494543