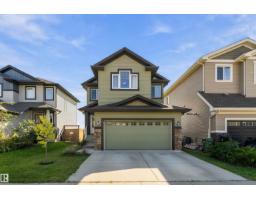
$449,900
383 bd2+1 ba1,535 ft²$293/ft²
7 Sandalwood Pl
HouseSuntree (Leduc)26 days ago
E4509424 · Courtesy of REMAX River City
REALTOR.ca$484,800
3 bd2 ba963 ft²$503/ft²
MLS® E4504202 · Courtesy of MaxWell Polaris · View on REALTOR.ca
A house in Suntree (Leduc), built 2009 with 3 bedrooms and 2 baths across 963 ft² — $503 per square foot. Listed 58 days ago.
From the listing
BRIGHT & WELL-KEPT BILEVEL HOME IN LEDUC! This inviting home is an excellent opportunity for FAMILIES, FIRST-TIME BUYERS & INVESTORS. Featuring 3 BEDROOMS & 2 FULL BATHROOMS, the home offers a functional layout with LOADS OF NATURAL DAYLIGHT and comfortable living spaces. Enjoy the convenience of a SPACIOUS FRONT DOUBLE HEATED GARAGE, perfect for Alberta winters, storage, or a workshop. The PRIVATE REAR GARDEN, surrounded by beautiful plants and mature trees, provides a peaceful outdoor space for relaxing, entertaining, or gardening. Located in a FAMILY-FRIENDLY NEIGHBOURHOOD with schools nearby and easy access to SHOPPING, MAJOR HIGHWAYS & YEG INTERNATIONAL AIRPORT. The excellent location makes commuting, travel, and everyday errands convenient. • GREAT LOCATION • GREAT HOME • GREAT INVESTMENT POTENTIAL! Don’t miss this opportunity to own a well-kept home in the growing community of Leduc. A MUST-SEE PROPERTY FOR HOMEOWNERS & SAVVY INVESTORS! (id:66605)
The details
Room by room
| Room | Level | Size |
|---|---|---|
| Living room | Main level | 59'1" × 45'3" |
| Dining room | Main level | 39'1" × 43' |
| Kitchen | Main level | 6'3" × 40' |
| Primary Bedroom | Main level | 39'8" × 38'5" |
| Bedroom 2 | Main level | 29'6" × 38'9" |
| Bedroom 3 | Lower level | 41' × 45'3" |
| Recreation room | Lower level | 62'4" × 58'1" |
| Hobby room | Lower level | 62'8" × 78'9" |
| Other | Lower level | — |
Converted from the metric MLS® feed; sizes are approximate.
Nearby
Active listings in Suntree within 25% of this asking price, newest first — the quickest read on what else your budget buys here.
3 bd2+1 ba1,535 ft²$293/ft²
E4509424 · Courtesy of REMAX River City
REALTOR.caChristopher Peel · REALTOR®
MaxWell® Polaris
This website is operated by Christopher Peel, REALTOR®, of MaxWell Polaris, Edmonton, Alberta — the brokerage responsible for this website.

The listing data above is provided under copyright by the Canadian Real Estate Association (CREA). The listing data is deemed reliable but is not guaranteed accurate by CREA nor BestYEGHomes.
Listing information last updated on October 14, 2026 at 11:00 p.m. MT.
$484,800
MLS® E4504202