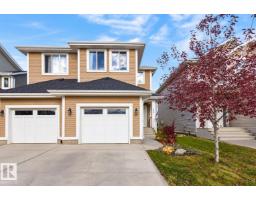
 New
New$389,900
463 bd3+1 ba1,605 ft²$243/ft²
411 Simmonds Wy
DuplexSouthfork3 days ago
E4513090 · Courtesy of RE/MAX Real Estate
REALTOR.ca$365,000
3 bd2+1 ba1,446 ft²$252/ft²
MLS® E4504862 · Courtesy of Real Broker · View on REALTOR.ca
A two-storey duplex in Southfork, built 2014 with 3 bedrooms and 2+1 baths across 1,446 ft² — $252 per square foot. Listed 58 days ago.
From the listing
Welcome to 258 Sturtz Bend in the desirable Southfork neighbourhood of Leduc! This inviting 1,446 sq. ft. 2-storey half duplex offers 3 bedrooms, 2.5 bathrooms, and an open-concept layout designed for both comfort and functionality. Upstairs, you’ll find three spacious bedrooms, including a comfortable primary suite with a walk-in closet, along with the convenience of upper-level laundry. Southfork offers the perfect blend of community and convenience, with nearby schools, parks, walking paths, golf, shopping, restaurants, and everyday amenities. The home is also conveniently located with easy access to Nisku Industrial Park and Edmonton International Airport, making it an excellent choice for commuters and families alike. Whether you're a first-time buyer, growing family, or simply looking for a home in a welcoming community, 258 Sturtz Bend offers a wonderful opportunity to enjoy comfortable living in one of Leduc’s desirable neighbourhoods. (id:66605)
The details
Room by room
| Room | Level | Size |
|---|---|---|
| Living room | Main level | — |
| Dining room | Main level | — |
| Kitchen | Main level | — |
| Family room | Main level | — |
| Primary Bedroom | Upper Level | — |
| Bedroom 2 | Upper Level | — |
| Bedroom 3 | Upper Level | — |
Converted from the metric MLS® feed; sizes are approximate.
Nearby
Active listings in Southfork within 25% of this asking price, newest first — the quickest read on what else your budget buys here.
New3 bd3+1 ba1,605 ft²$243/ft²
E4513090 · Courtesy of RE/MAX Real Estate
REALTOR.ca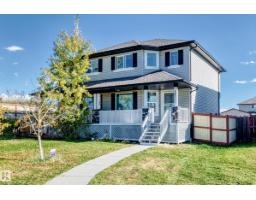 New
New3 bd2+1 ba1,382 ft²$250/ft²
E4512737 · Courtesy of Professional Realty Group
REALTOR.ca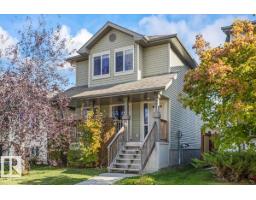
3 bd2+1 ba1,348 ft²$323/ft²
E4511180 · Courtesy of Century 21 All Stars Realty Ltd
REALTOR.ca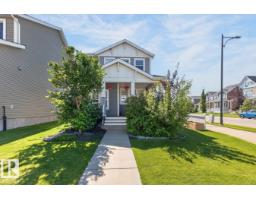
3 bd2+1 ba1,385 ft²$303/ft²
E4511005 · Courtesy of RE/MAX Real Estate
REALTOR.ca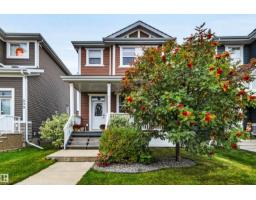
3 bd2+1 ba1,469 ft²$279/ft²
E4510652 · Courtesy of 2% Realty Pro
REALTOR.ca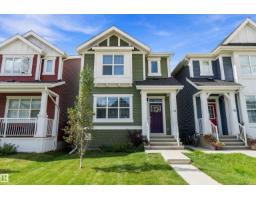
3 bd2+1 ba1,599 ft²$272/ft²
E4508197 · Courtesy of REMAX River City
REALTOR.caChristopher Peel · REALTOR®
MaxWell® Polaris
This website is operated by Christopher Peel, REALTOR®, of MaxWell Polaris, Edmonton, Alberta — the brokerage responsible for this website.

The listing data above is provided under copyright by the Canadian Real Estate Association (CREA). The listing data is deemed reliable but is not guaranteed accurate by CREA nor BestYEGHomes.
Listing information last updated on October 18, 2026 at 12:30 a.m. MT.
$365,000
MLS® E4504862