 New
New$474,500
753 bd2+1 ba1,579 ft²$301/ft²
4312 41B St
HouseSouth Park3 days ago
E4508815 · Courtesy of Exp Realty
REALTOR.ca$450,000
4 bd3 ba1,345 ft²$335/ft²
MLS® E4508897 · Courtesy of Royal LePage Noralta Real Estate · View on REALTOR.ca
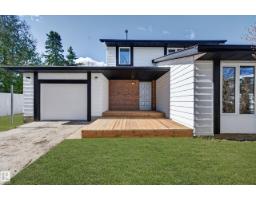
A house in South Park, built 1979 with 4 bedrooms and 3 baths across 1,345 ft² — $335 per square foot. Listed 2 days ago.
From the listing
WELCOME HOME! This warm & inviting bungalow sits on a quiet, tree-lined street in an established, family-friendly neighborhood. Offering a double attached garage, 4 bedrooms & 3 baths, this home has been thoughtfully updated over the years. The main floor features a modern renovated kitchen, spacious living & dining areas, vinyl plank flooring throughout most of the main floor, upgraded lighting & pot lights, plus 3 bedrooms including the primary w/3pce ensuite. The fully finished basement adds a 4th bedroom w/its own bath, large rec room, laundry & generous storage space. Major mechanical upgrades include a high-efficiency furnace, hot water tank & A/C, all updated in recent years. Enjoy the convenience of a large driveway, established landscaping & a quiet setting close to Notre Dame School, the LRC & nearby green space. A wonderful opportunity for a family looking for a comfortable home in a mature neighbourhood! (id:66605)
The details
Room by room
| Room | Level | Size |
|---|---|---|
| Living room | Main level | 15'3" × 16'6" |
| Dining room | Main level | 11'6" × 9'7" |
| Kitchen | Main level | 18'9" × 11'2" |
| Family room | Basement | 28'5" × 15'10" |
| Primary Bedroom | Main level | 12' × 14'4" |
| Bedroom 2 | Main level | 8'6" × 10'1" |
| Bedroom 3 | Main level | 9'1" × 10'1" |
| Bedroom 4 | Basement | 10'7" × 11'9" |
| Laundry room | Basement | 9'4" × 12'6" |
| Utility room | Basement | 11'5" × 12'10" |
| Storage | Basement | 14'10" × 14' |
Converted from the metric MLS® feed; sizes are approximate.
Nearby
Active listings in South Park within 25% of this asking price, newest first — the quickest read on what else your budget buys here.
New3 bd2+1 ba1,579 ft²$301/ft²
E4508815 · Courtesy of Exp Realty
REALTOR.caOwn a home nearby?
A new listing in South Park is a live data point for every home around it. Get an honest estimate for yours, anchored on City of Edmonton assessment data.
What’s my home worth?Christopher Peel · REALTOR®
MaxWell® Polaris
This website is operated by Christopher Peel, REALTOR®, of MaxWell Polaris, Edmonton, Alberta — the brokerage responsible for this website.

The listing data above is provided under copyright by the Canadian Real Estate Association (CREA). The listing data is deemed reliable but is not guaranteed accurate by CREA nor BestYEGHomes.
Listing information last updated on September 16, 2026 at 10:10 a.m. MT.
$450,000
MLS® E4508897