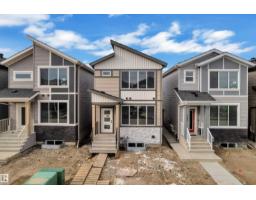
$410,000
213 bd2+1 ba1,578 ft²$260/ft²
285 Munn Wy
HouseMeadowview Park_LEDU15 days ago
E4507112 · Courtesy of Professional Realty Group
REALTOR.ca$395,000
3 bd2+1 ba1,570 ft²$252/ft²
MLS® E4508352 · Courtesy of Century 21 All Stars Realty Ltd · View on REALTOR.ca
A two-storey duplex in Meadowview Park_LEDU, built 2017 with 3 bedrooms and 2+1 baths across 1,570 ft² — $252 per square foot. Listed 8 days ago.
From the listing
Welcome to your new family home in the warm, welcoming community of Meadowview, an affordable, family neighbourhood where lasting memories are made! This charming half duplex offers 3 bedrooms, 2.5 baths, and an unfinished basement ready for your personal touch, plus a double attached garage and extended width driveway. Step inside to a spacious entry with vinyl flooring flowing through a bright, open concept main floor ideal for busy family life, featuring a cozy gas fireplace, and a kitchen with corner pantry, island, granite counters, gas stove, and stainless steel appliances. Upstairs, retreat to your primary suite with a 4-piece ensuite and walk-in closet, alongside 2 more bedrooms, a 4-piece bath, and handy upper-floor laundry. Outside, you'll will love the large deck, fully fenced, landscaped yard with a garden boxes backing onto a walkway and green space. Just steps from the dinosaur park, and close to schools, shopping, and everyday amenities. A wonderful place to call home! (id:66605)
The details
Room by room
| Room | Level | Size |
|---|---|---|
| Living room | Main level | 17'1" × 8'10" |
| Dining room | Main level | 11'4" × 11'1" |
| Kitchen | Main level | 13'8" × 7'10" |
| Primary Bedroom | Upper Level | 14'2" × 11'7" |
| Bedroom 2 | Upper Level | 10'10" × 12' |
| Bedroom 3 | Upper Level | 9'10" × 12'10" |
| Laundry room | Upper Level | — |
Converted from the metric MLS® feed; sizes are approximate.
Nearby
Active listings in Meadowview Park within 25% of this asking price, newest first — the quickest read on what else your budget buys here.
3 bd2+1 ba1,578 ft²$260/ft²
E4507112 · Courtesy of Professional Realty Group
REALTOR.ca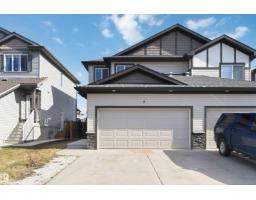
3 bd2+1 ba1,543 ft²$285/ft²
E4505503 · Courtesy of Sterling Real Estate
REALTOR.ca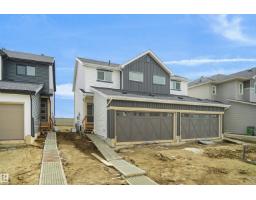
3 bd2+1 ba1,401 ft²$297/ft²
E4505010 · Courtesy of Royal Lepage Arteam Realty
REALTOR.ca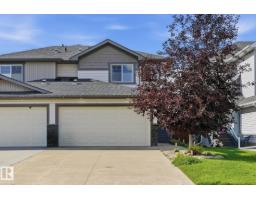
3 bd3+1 ba1,378 ft²$316/ft²
E4504390 · Courtesy of LPT Realty
REALTOR.ca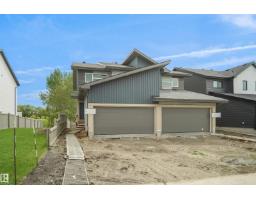
3 bd2+1 ba1,401 ft²$290/ft²
E4504376 · Courtesy of Royal Lepage Arteam Realty
REALTOR.ca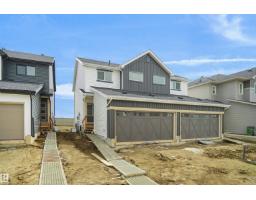
3 bd2+1 ba1,401 ft²$290/ft²
E4504374 · Courtesy of Royal Lepage Arteam Realty
REALTOR.caOwn a home nearby?
A new listing in Meadowview Park is a live data point for every home around it. Get an honest estimate for yours, anchored on City of Edmonton assessment data.
What’s my home worth?Christopher Peel · REALTOR®
MaxWell® Polaris
This website is operated by Christopher Peel, REALTOR®, of MaxWell Polaris, Edmonton, Alberta — the brokerage responsible for this website.

The listing data above is provided under copyright by the Canadian Real Estate Association (CREA). The listing data is deemed reliable but is not guaranteed accurate by CREA nor BestYEGHomes.
Listing information last updated on September 18, 2026 at 7:40 p.m. MT.
$395,000
MLS® E4508352