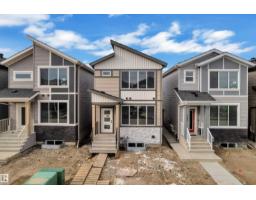
$410,000
213 bd2+1 ba1,578 ft²$260/ft²
285 Munn Wy
HouseMeadowview Park_LEDU10 days ago
E4507112 · Courtesy of Professional Realty Group
REALTOR.ca$529,900
4 bd3 ba1,323 ft²$401/ft²
MLS® E4506253 · Courtesy of RE/MAX Elite · View on REALTOR.ca
A house in Meadowview Park_LEDU, built 2000 with 4 bedrooms and 3 baths across 1,323 ft² — $401 per square foot. Listed 14 days ago.
From the listing
TURNKEY HOME! PIE LOT! CUL DE SAC! IMMEDIATE POSSESSION! Searching for a big yard, a mature neighbourhood, AND modern finishes? This freshly renovated 1322 sq ft 4 bed, 3 bath bi level is the one! Numerous updates include: shingles, vinyl plank flooring, paint, LED lighting, carpet, kitchen cabinets & countertops, high efficiency furnace, trendy feature walls, handles & more! Large entryway leads upstairs to your open concept main level with soaring vaulted ceilings. Spacious kitchen w/ large island for meal prep, corner pantry, large dining space, & living room for entertaining friends! 4 pce bath, laundry, & bedroom. Upper level leads to the primary bedroom w/ 3 pce bath & walk in closet. The basement is beautifully finished, w/ 2 bedrooms, 4 pce bath, rec room for watching the big game / play space for the kids, & storage. Wonderful backyard for the kids & dogs to roam, massive deck for summer BBQs, storage shed & plenty of space for the bonfire, garden, or slip & slide. A great family home for you! (id:66605)
The details
Room by room
| Room | Level | Size |
|---|---|---|
| Living room | Main level | 13'11" × 13'3" |
| Dining room | Main level | 14'10" × 12'3" |
| Kitchen | Main level | 15'9" × 12'4" |
| Primary Bedroom | Upper Level | 11'11" × 17'7" |
| Bedroom 2 | Main level | 11'5" × 10' |
| Bedroom 3 | Basement | 10'11" × 9'5" |
| Bedroom 4 | Basement | 10'11" × 9'7" |
| Recreation room | Basement | 14'6" × 23'7" |
Converted from the metric MLS® feed; sizes are approximate.
Nearby
Active listings in Meadowview Park within 25% of this asking price, newest first — the quickest read on what else your budget buys here.
3 bd2+1 ba1,578 ft²$260/ft²
E4507112 · Courtesy of Professional Realty Group
REALTOR.ca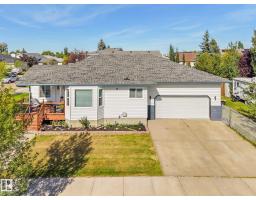
4 bd3 ba1,514 ft²$373/ft²
E4506940 · Courtesy of RE/MAX Elite
REALTOR.ca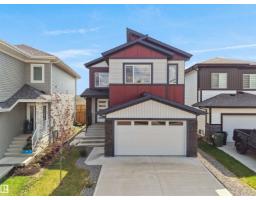
4 bd4 ba2,490 ft²$241/ft²
E4506904 · Courtesy of E4 Realty
REALTOR.ca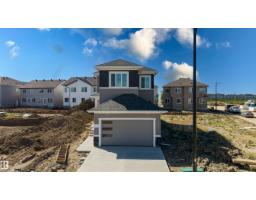
4 bd3 ba2,009 ft²$269/ft²
E4506731 · Courtesy of Sterling Real Estate
REALTOR.ca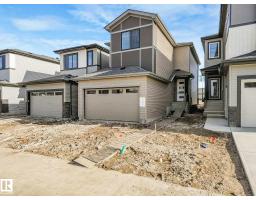
3 bd3 ba1,977 ft²$278/ft²
E4506215 · Courtesy of RE/MAX Excellence
REALTOR.ca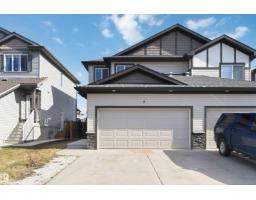
3 bd2+1 ba1,543 ft²$292/ft²
E4505503 · Courtesy of Sterling Real Estate
REALTOR.caOwn a home nearby?
A new listing in Meadowview Park is a live data point for every home around it. Get an honest estimate for yours, anchored on City of Edmonton assessment data.
What’s my home worth?Christopher Peel · REALTOR®
MaxWell® Polaris
This website is operated by Christopher Peel, REALTOR®, of MaxWell Polaris, Edmonton, Alberta — the brokerage responsible for this website.

The listing data above is provided under copyright by the Canadian Real Estate Association (CREA). The listing data is deemed reliable but is not guaranteed accurate by CREA nor BestYEGHomes.
Listing information last updated on September 14, 2026 at 12:20 a.m. MT.
$529,900
MLS® E4506253