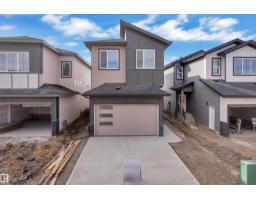
 New
New$535,000
464 bd3 ba2,042 ft²$262/ft²
178 Munn Way
HouseMeadowview Park_LEDU2 days ago
E4512744 · Courtesy of LPT Realty
REALTOR.ca$529,900
4 bd3 ba2,021 ft²$262/ft²
MLS® E4504533 · Courtesy of Sterling Real Estate · View on REALTOR.ca
A two-storey house in Meadowview Park_LEDU, built 2026 with 4 bedrooms and 3 baths across 2,021 ft² — $262 per square foot. Listed 56 days ago.
From the listing
Stunning home located in the community of Meadowview, Leduc. This thoughtfully designed home features a main floor bedroom and full bathroom, perfect for guests or multi generational living. The open concept kitchen flows seamlessly into the dining area and includes a convenient walk through pantry, while the bright living room showcases an impressive open to above ceiling that fills the space with natural light. Upstairs offers three spacious bedrooms, including a primary suite with a luxurious 5 piece ensuite. The home also features a separate side entrance to the unfinished basement, offering excellent potential for future development. Conveniently located close to parks, schools, walking trails, shopping, and other amenities, this beautiful home is an excellent opportunity for families and investors alike. (id:66605)
The details
Room by room
| Room | Level | Size |
|---|---|---|
| Living room | Main level | — |
| Dining room | Main level | — |
| Kitchen | Main level | — |
| Primary Bedroom | Upper Level | — |
| Bedroom 2 | Upper Level | — |
| Bedroom 3 | Upper Level | — |
| Bedroom 4 | Main level | — |
| Bonus Room | Upper Level | — |
Converted from the metric MLS® feed; sizes are approximate.
Nearby
Active listings in Meadowview Park within 25% of this asking price, newest first — the quickest read on what else your budget buys here.
New4 bd3 ba2,042 ft²$262/ft²
E4512744 · Courtesy of LPT Realty
REALTOR.ca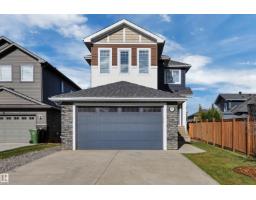
3 bd2+1 ba2,203 ft²$254/ft²
E4511881 · Courtesy of RE/MAX Real Estate
REALTOR.ca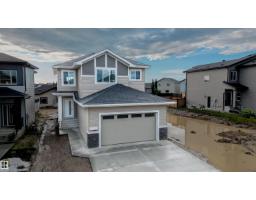
4 bd3 ba1,850 ft²$292/ft²
E4511276 · Courtesy of Nationwide Realty Corp
REALTOR.ca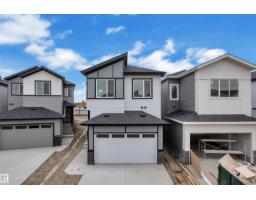
4 bd3 ba2,251 ft²$257/ft²
E4510726 · Courtesy of Exp Realty
REALTOR.ca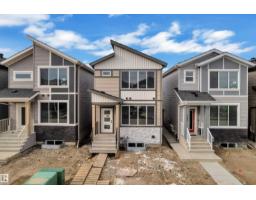
3 bd2+1 ba1,578 ft²$260/ft²
E4507112 · Courtesy of Professional Realty Group
REALTOR.ca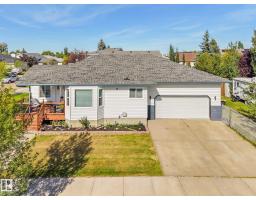
4 bd3 ba1,514 ft²$366/ft²
E4506940 · Courtesy of RE/MAX Elite
REALTOR.caChristopher Peel · REALTOR®
MaxWell® Polaris
This website is operated by Christopher Peel, REALTOR®, of MaxWell Polaris, Edmonton, Alberta — the brokerage responsible for this website.

The listing data above is provided under copyright by the Canadian Real Estate Association (CREA). The listing data is deemed reliable but is not guaranteed accurate by CREA nor BestYEGHomes.
Listing information last updated on October 12, 2026 at 11:30 p.m. MT.
$529,900
MLS® E4504533