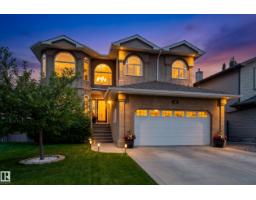
$739,000
694 bd2+1 ba3,013 ft²$245/ft²
107 Mcdowell Wd
HouseMeadowview Park_LEDU8 days ago
E4511920 · Courtesy of 2% Realty Pro
REALTOR.ca$784,800
5 bd4 ba2,899 ft²$271/ft²
MLS® E4500628 · Courtesy of Bermont Realty (1983) Ltd · View on REALTOR.ca
A two-storey house in Meadowview Park_LEDU, built 2025 with 5 bedrooms and 4 baths across 2,899 ft² — $271 per square foot. Listed 82 days ago.
From the listing
Brand-new custom home in established Meadowview Park—approx. 20 min to South Edmonton Common, 15 min to Edmonton International Airport & Nisku Costco, and 5 min to Leduc Community Hospital and Highway 2. Tucked into a quiet cul-de-sac on a rare, fenced 6,417 sq. ft. pie lot with an expansive rear yard, this nearly 2,900 sq. ft. home offers 5 bedrooms, 4 full baths and an insulated double attached garage. Built for large or multigenerational living: main-floor bedroom + full bath, two primary suites, upper laundry and a spacious upper bonus/family room for a second living area. 9-ft ceilings add an open feel. The main kitchen features quartz counters, a large island, built-in appliances and a separate spice kitchen. Separate side entry to the unfinished basement with bath rough-in adds flexible future recreation, extended-family or suite potential (subject to approval). Walk to Caledonia Park School; minutes to Leduc Recreation Centre, groceries & pharmacy. Immediate possession. New Home Warranty included. (id:66605)
The details
Room by room
| Room | Level | Size |
|---|---|---|
| Living room | Main level | 44'3" × 52'10" |
| Dining room | Main level | 54'6" × 33'2" |
| Kitchen | Main level | 54'6" × 43'8" |
| Primary Bedroom | Upper Level | 44'11" × 52'10" |
| Bedroom 2 | Upper Level | 39'8" × 52'10" |
| Bedroom 3 | Upper Level | 50'2" × 34'9" |
| Bedroom 4 | Upper Level | 32'10" × 36'5" |
| Bonus Room | Upper Level | 49'7" × 42'8" |
| Bedroom 5 | Main level | 54'6" × 33'2" |
| Second Kitchen | Main level | — |
| Mud room | Main level | — |
Converted from the metric MLS® feed; sizes are approximate.
Nearby
Active listings in Meadowview Park within 25% of this asking price, newest first — the quickest read on what else your budget buys here.
4 bd2+1 ba3,013 ft²$245/ft²
E4511920 · Courtesy of 2% Realty Pro
REALTOR.ca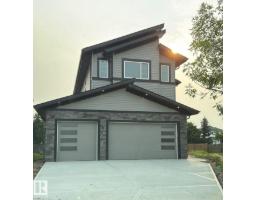
4 bd3 ba2,465 ft²$284/ft²
E4502094 · Courtesy of Exp Realty
REALTOR.caChristopher Peel · REALTOR®
MaxWell® Polaris
This website is operated by Christopher Peel, REALTOR®, of MaxWell Polaris, Edmonton, Alberta — the brokerage responsible for this website.

The listing data above is provided under copyright by the Canadian Real Estate Association (CREA). The listing data is deemed reliable but is not guaranteed accurate by CREA nor BestYEGHomes.
Listing information last updated on October 12, 2026 at 11:30 p.m. MT.
$784,800
MLS® E4500628