$229,900
322 bd2 ba944 ft²$244/ft²
#101 5116 49 Av
ApartmentLinsford Park18 days ago
E4506290 · Courtesy of RE/MAX Real Estate
REALTOR.ca$239,900
2 bd2 ba925 ft²$259/ft²
MLS® E4508498 · Courtesy of REMAX River City · View on REALTOR.ca
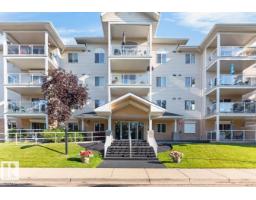
A apartment in Linsford Park, built 2003 with 2 bedrooms and 2 baths across 925 ft² — $259 per square foot. Listed 5 days ago.
From the listing
Over 55, Low Maintenance Living located in the heart of Leduc! Welcome to this beautifully updated 2-brm, 2-bath condo. New cabinets with gorgeous island, convenient pull-out corner shelf, newer appliances, paint, vinyl plank flooring. Livingroom is complete with a cozy corner fireplace. Step out to the large, covered balcony for your morning coffee or your evening relaxation. The primary bedroom closet has convenient wardrobes. The second bedroom is ideal for home office or guest room and has the 4-pc bathroom right next to it. Additional perks are the in-suite laundry with new stacked washer, dryer, stand up freezer and shelving. Also, there is titled underground parking with a storage cage. The building has been well maintained; beautiful and safe rubber stone sidewalk and steps to building, new shingles, lovely landscaping, new carpets and paint in the common areas. Close to shopping, restaurants, and public transit. Easy access to QE11 and Nisku. Come see and start moving to your easy living future! (id:66605)
The details
Room by room
| Room | Level | Size |
|---|---|---|
| Living room | Main level | 12'5" × 12' |
| Dining room | Main level | 12'8" × 10'8" |
| Kitchen | Main level | 8'11" × 10'10" |
| Primary Bedroom | Main level | 11'1" × 11'5" |
| Bedroom 2 | Main level | 9'1" × 13'9" |
| Laundry room | Main level | 5'3" × 10'11" |
Converted from the metric MLS® feed; sizes are approximate.
Nearby
Active listings in Linsford Park within 25% of this asking price, newest first — the quickest read on what else your budget buys here.
2 bd2 ba944 ft²$244/ft²
E4506290 · Courtesy of RE/MAX Real Estate
REALTOR.caOwn a home nearby?
A new listing in Linsford Park is a live data point for every home around it. Get an honest estimate for yours, anchored on City of Edmonton assessment data.
What’s my home worth?Christopher Peel · REALTOR®
MaxWell® Polaris
This website is operated by Christopher Peel, REALTOR®, of MaxWell Polaris, Edmonton, Alberta — the brokerage responsible for this website.

The listing data above is provided under copyright by the Canadian Real Estate Association (CREA). The listing data is deemed reliable but is not guaranteed accurate by CREA nor BestYEGHomes.
Listing information last updated on September 16, 2026 at 10:10 p.m. MT.
$239,900
MLS® E4508498