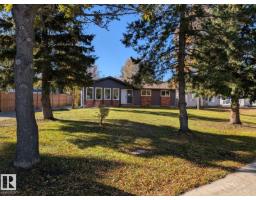
 New
$469,900
383 bd1+1 ba1,375 ft²$342/ft²
81 Nootka Rd
HouseCorinthia Park1 day ago
E4513266 · Courtesy of HonestDoor Inc
REALTOR.ca$379,000
4 bd1+2 ba1,216 ft²$312/ft²
MLS® E4513062 · Courtesy of RE/MAX Real Estate · View on REALTOR.ca
A house in Corinthia Park, built 1972 with 4 bedrooms and 1+2 baths across 1,216 ft² — $312 per square foot. Listed 2 days ago.
From the listing
This 1216 sq/ft home with a double detached garage is situated on a mature lot very close to schools, shopping, and more! The main floor of the home hosts 3 bedrooms including the primary with its own 2 piece ensuite bathroom. The upgraded kitchen has kitchen craft cabinets, a brand new fridge, garburator, pantry unit, and a pull out inside the cabinets for extra storage. A large living room open to the dining area and a 4 piece bathroom conclude the main floor plan. The Basement has a huge open family room with a bar in the corner, another bedroom, laundry room, a 2 piece bathroom, cold room, and more storage. The back yard is fenced, landscaped with mature trees, and has a concrete patio pad and sidewalk leading to the double detached garage. The Garage has a concrete floor, power, and a large parking pad in front of it for extra parking with access from the paved back alley. This property has lots of upgrades including New Shingles in 2023, Hot Water Tank installed in 2022, gutter guards, and more! (id:66605)
The details
Room by room
| Room | Level | Size |
|---|---|---|
| Living room | Main level | 19'10" × 11'9" |
| Dining room | Main level | 9'5" × 8'2" |
| Kitchen | Main level | 15'1" × 13'3" |
| Family room | Basement | 25'10" × 21'2" |
| Primary Bedroom | Main level | 13'4" × 10'4" |
| Bedroom 2 | Main level | 11'6" × 8' |
| Bedroom 3 | Main level | 11'4" × 10'6" |
| Bedroom 4 | Basement | 12'10" × 8'10" |
| Cold room | Basement | 12'8" × 4'8" |
| Laundry room | Basement | 13'3" × 13'1" |
| Utility room | Basement | 7'9" × 6'2" |
Converted from the metric MLS® feed; sizes are approximate.
Nearby
Active listings in Corinthia Park within 25% of this asking price, newest first — the quickest read on what else your budget buys here.
New3 bd1+1 ba1,375 ft²$342/ft²
E4513266 · Courtesy of HonestDoor Inc
REALTOR.ca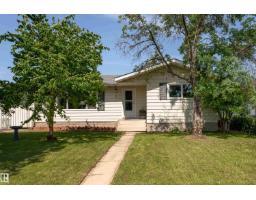 New
4 bd1+1 ba1,207 ft²$290/ft²
E4512971 · Courtesy of Exp Realty
REALTOR.ca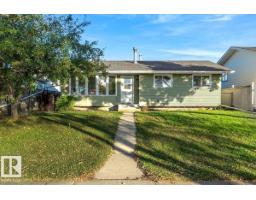
3 bd1+1 ba1,032 ft²$396/ft²
E4512145 · Courtesy of Easy List Realty
REALTOR.ca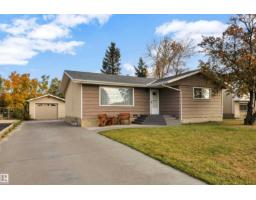
5 bd2 ba1,042 ft²$350/ft²
E4511955 · Courtesy of Royal Lepage Summit Realty
REALTOR.ca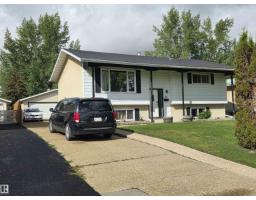
5 bd2 ba1,045 ft²$397/ft²
E4507291 · Courtesy of Maxwell Heritage Realty
REALTOR.caChristopher Peel · REALTOR®
MaxWell® Polaris
This website is operated by Christopher Peel, REALTOR®, of MaxWell Polaris, Edmonton, Alberta — the brokerage responsible for this website.

The listing data above is provided under copyright by the Canadian Real Estate Association (CREA). The listing data is deemed reliable but is not guaranteed accurate by CREA nor BestYEGHomes.
Listing information last updated on October 16, 2026 at 12:40 p.m. MT.
$379,000
MLS® E4513062