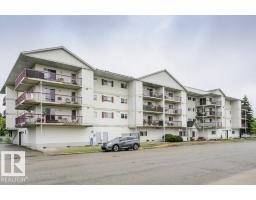
$213,000
612 bd1+1 ba902 ft²$236/ft²
#207 4906 47 Av
ApartmentCentral Business District (Leduc)105 days ago
E4492094 · Courtesy of REMAX River City
REALTOR.ca$278,000
3 bd2+1 ba1,459 ft²$191/ft²
MLS® E4507663 · Courtesy of RE/MAX Real Estate · View on REALTOR.ca
A two-storey row / townhouse in Central Business District (Leduc), built 2010 with 3 bedrooms and 2+1 baths across 1,459 ft² — $191 per square foot. Listed 9 days ago.
From the listing
Beautifully upgraded Condo! New Paint, trim & vinyl plank flooring throughout the entire condo! Across the street from a park, this 3 Bedroom, 2.5 bathroom townhome is within walking distance to downtown. Livingroom has a corner gas fireplace & lots of windows for tons of natural light! Kitchen has quartz countertops, corner pantry & S/S appliances. You will also find a 2pc bathroom & entrance to your single attached garage on this level. Upstairs you will find 2 good size bedrooms, 4 pc bathroom & the kingsized primary with walk thru closet & 4pc ensuite with corner tub & separate shower. There is minimal yard upkeep for busy people! (id:66605)
The details
Room by room
| Room | Level | Size |
|---|---|---|
| Living room | Main level | 12'8" × 13'4" |
| Dining room | Main level | 9'6" × 13'7" |
| Kitchen | Main level | 10'5" × 13'4" |
| Primary Bedroom | Upper Level | 18'1" × 13'5" |
| Bedroom 2 | Upper Level | 10'2" × 9'2" |
| Bedroom 3 | Upper Level | 8'9" × 9'11" |
Converted from the metric MLS® feed; sizes are approximate.
Nearby
Active listings in Central Business District within 25% of this asking price, newest first — the quickest read on what else your budget buys here.
2 bd1+1 ba902 ft²$236/ft²
E4492094 · Courtesy of REMAX River City
REALTOR.caOwn a home nearby?
A new listing in Central Business District is a live data point for every home around it. Get an honest estimate for yours, anchored on City of Edmonton assessment data.
What’s my home worth?Christopher Peel · REALTOR®
MaxWell® Polaris
This website is operated by Christopher Peel, REALTOR®, of MaxWell Polaris, Edmonton, Alberta — the brokerage responsible for this website.

The listing data above is provided under copyright by the Canadian Real Estate Association (CREA). The listing data is deemed reliable but is not guaranteed accurate by CREA nor BestYEGHomes.
Listing information last updated on September 14, 2026 at 12:20 a.m. MT.
$278,000
MLS® E4507663