$185,000
602 bd2 ba918 ft²$202/ft²
#310 4806 48 Av
ApartmentCentral Business District (Leduc)12 days ago
E4511495 · Courtesy of RE/MAX Elite
REALTOR.ca$213,000
2 bd1+1 ba902 ft²$236/ft²
MLS® E4511260 · Courtesy of REMAX River City · View on REALTOR.ca
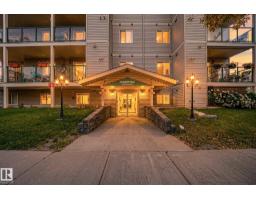
A apartment in Central Business District (Leduc), built 1993 with 2 bedrooms and 1+1 baths across 902 ft² — $236 per square foot. Listed 13 days ago.
From the listing
Immediate possession in this POPULAR over 55 building. Freshly painted, clean and ready for you! Over 900 sf 2-bedroom, 2-bathroom unit. A spacious Livingroom space with patio doors to the huge balcony that also has a large storage unit for all your balcony needs. A good-sized European kitchen with plenty of cabinets and newer appliances. This rare concrete building is secure, has an elevator, underground parking, social room, and workshop. Close to shopping, movie theater, transit, public swimming, parks, civic center, library and hospital. Get ready for the freedom this place provides! (id:66605)
The details
Room by room
| Room | Level | Size |
|---|---|---|
| Living room | Main level | 10'9" × 15'7" |
| Dining room | Main level | 10'10" × 6'8" |
| Kitchen | Main level | 9'7" × 7'9" |
| Primary Bedroom | Main level | 9'3" × 15'3" |
| Bedroom 2 | Main level | 9'3" × 13'5" |
Converted from the metric MLS® feed; sizes are approximate.
Nearby
Active listings in Central Business District within 25% of this asking price, newest first — the quickest read on what else your budget buys here.
2 bd2 ba918 ft²$202/ft²
E4511495 · Courtesy of RE/MAX Elite
REALTOR.caChristopher Peel · REALTOR®
MaxWell® Polaris
This website is operated by Christopher Peel, REALTOR®, of MaxWell Polaris, Edmonton, Alberta — the brokerage responsible for this website.

The listing data above is provided under copyright by the Canadian Real Estate Association (CREA). The listing data is deemed reliable but is not guaranteed accurate by CREA nor BestYEGHomes.
Listing information last updated on October 6, 2026 at 8:00 p.m. MT.
$213,000
MLS® E4511260