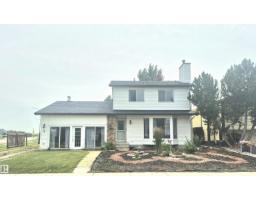
$399,000
294 bd2+1 ba2,376 ft²$168/ft²
3801 33 Av
HouseCaledonia9 days ago
E4511767 · Courtesy of RE/MAX Elite
REALTOR.ca$349,900
3 bd1+1 ba1,279 ft²$274/ft²
MLS® E4504880 · Courtesy of Maxwell Heritage Realty · View on REALTOR.ca
A house in Caledonia, built 1978 with 3 bedrooms and 1+1 baths across 1,279 ft² — $274 per square foot. Listed 54 days ago.
From the listing
CLASSIC BUNGALOW on a large lot in Caledonia BACKING THE PARK. 1278 sq ft with 3 bedrooms, 1.5 baths, partially finished basement. Floor plan has been opened up. Some big ticket items already done including most windows, shingles, high efficiency furnace, interior doors and closet doors, new washer & dryer. Kitchen has bay window at sink looking into the back yard, walls have been cut out to create an open feel. Spacious living room has beautiful hardwood & bay window with 2 crank out panes. Dining room will accommodate larger table for family dinners. There is also hardwood in hallway and 2 of the bedrooms. Primary bedroom features a 2 pc ensuite and double closet. 4 pc main bath is renovated with new tub, tile surround and new toilet. Basement has a good start framed for rec room with pellet stove, storage room, 4th bedroom & bathroom (tiles & tub, not installed , can stay). Big back yard provides lots of room to play and has a gate at back fence to access the park & multiway. Come check it out. (id:66605)
The details
Room by room
| Room | Level | Size |
|---|---|---|
| Living room | Main level | — |
| Dining room | Main level | — |
| Kitchen | Main level | — |
| Primary Bedroom | Main level | — |
| Bedroom 2 | Main level | — |
| Bedroom 3 | Main level | — |
Converted from the metric MLS® feed; sizes are approximate.
Nearby
Active listings in Caledonia within 25% of this asking price, newest first — the quickest read on what else your budget buys here.
4 bd2+1 ba2,376 ft²$168/ft²
E4511767 · Courtesy of RE/MAX Elite
REALTOR.ca
3 bd2 ba1,083 ft²$285/ft²
E4509828 · Courtesy of Maxwell Heritage Realty
REALTOR.ca
4 bd2+1 ba1,211 ft²$338/ft²
E4508714 · Courtesy of Exp Realty
REALTOR.ca
5 bd2 ba1,015 ft²$394/ft²
E4507953 · Courtesy of REMAX River City
REALTOR.ca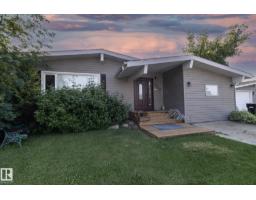
5 bd2 ba1,435 ft²$268/ft²
E4504315 · Courtesy of Exp Realty
REALTOR.ca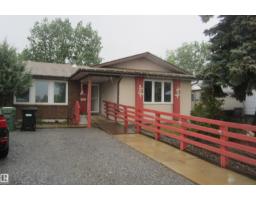
4 bd1+1 ba1,292 ft²$308/ft²
E4491156 · Courtesy of Black Gold Real Estate
REALTOR.caChristopher Peel · REALTOR®
MaxWell® Polaris
This website is operated by Christopher Peel, REALTOR®, of MaxWell Polaris, Edmonton, Alberta — the brokerage responsible for this website.

The listing data above is provided under copyright by the Canadian Real Estate Association (CREA). The listing data is deemed reliable but is not guaranteed accurate by CREA nor BestYEGHomes.
Listing information last updated on October 10, 2026 at 3:15 a.m. MT.
$349,900
MLS® E4504880