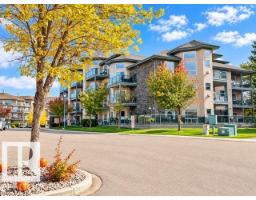
 New
New$325,000
292 bd2 ba1,081 ft²$301/ft²
#102 102A Bridgeport Cx
ApartmentBridgeport1 day ago
E4509396 · Courtesy of RE/MAX Real Estate
REALTOR.ca$279,900
3 bd2+1 ba1,421 ft²$197/ft²
MLS® E4507982 · Courtesy of RE/MAX Elite · View on REALTOR.ca
A two-storey row / townhouse in Bridgeport, built 2005 with 3 bedrooms and 2+1 baths across 1,421 ft² — $197 per square foot. Listed 9 days ago.
From the listing
TANDEM GARAGE! PRIDE OF OWNERSHIP! Searching for space to grow into while sticking to a budget? This 1420 sq ft 3 bed + den, 2.5 bath townhouse is the perfect starter home or investment property for your portfolio and priced to go! The care taken by the current longtime owners is evident from your first impression inside. Large living room w/ gas fireplace & tons of natural lighting, leads to your U shaped kitchen w/ corner pantry & ample counter space. Generous dining space w/ rear deck access. Upstairs brings 3 spacious bedrooms, inc the primary bedroom w/ 4 pce ensuite and walk in closet. Additional 4 pce bath & convenient upper laundry. The basement brings the den / potential bedroom / storage space, & tandem garage access. Condo fees of $326.53 incl snow removal / landscaping, professional management, & more. Couple blocks to Leduc Common for shopping, amenities, & minutes to EIA make this location a winner. Welcome to Bridgeport! *Living room photos virtually staged* (id:66605)
The details
Room by room
| Room | Level | Size |
|---|---|---|
| Living room | Main level | 16'2" × 18'1" |
| Dining room | Main level | 9'4" × 9'11" |
| Kitchen | Main level | 15'10" × 11'7" |
| Primary Bedroom | Upper Level | 11'9" × 14'4" |
| Bedroom 2 | Upper Level | 8'11" × 12'2" |
| Bedroom 3 | Upper Level | 10'6" × 8'7" |
Converted from the metric MLS® feed; sizes are approximate.
Nearby
Active listings in Bridgeport within 25% of this asking price, newest first — the quickest read on what else your budget buys here.
New2 bd2 ba1,081 ft²$301/ft²
E4509396 · Courtesy of RE/MAX Real Estate
REALTOR.caOwn a home nearby?
A new listing in Bridgeport is a live data point for every home around it. Get an honest estimate for yours, anchored on City of Edmonton assessment data.
What’s my home worth?Christopher Peel · REALTOR®
MaxWell® Polaris
This website is operated by Christopher Peel, REALTOR®, of MaxWell Polaris, Edmonton, Alberta — the brokerage responsible for this website.

The listing data above is provided under copyright by the Canadian Real Estate Association (CREA). The listing data is deemed reliable but is not guaranteed accurate by CREA nor BestYEGHomes.
Listing information last updated on September 20, 2026 at 12:30 a.m. MT.
$279,900
MLS® E4507982