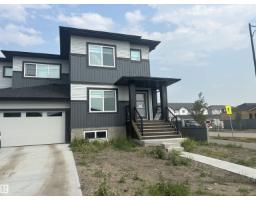
$419,900
253 bd2+1 ba1,498 ft²$280/ft²
1081 Berg Pl
DuplexBlack Stone9 days ago
E4511785 · Courtesy of MaxWell Challenge Realty
REALTOR.ca$494,702
3 bd2+1 ba1,846 ft²$268/ft²
MLS® E4497448 · Courtesy of RE/MAX Elite · View on REALTOR.ca
A two-storey house in Black Stone, built 2026 with 3 bedrooms and 2+1 baths across 1,846 ft² — $268 per square foot. Listed 99 days ago.
From the listing
OVER 1800 SQ FT...SEPARATE SIDE ENTRANCE W/BASEMENT PLUMBING ROUGHED IN + 9 foot basement walls...APPLIANCE ALLOWANCE INCLUDED...CUSTOM BLINDS!...~!WELCOME HOME!~ This amazing home has main floor 9 ft ceilings, and you won't believe the GORGEOUS FINISHES! Open concept kitchen/living/dining, with LUXURY VINYL PLANK throughout. Kitchen boasts lots of cabinetry, large island, stone countertops, upgraded backsplash, island with eating bar, and a HUGE WALK-THRU PANTRY to mudroom w/built-ins. Living area has large windows overlooking backyard, w/cozy electric fireplace. Upstairs you will be amazing, w/bonus space, 3 spacious bedrooms, CONVENIENT UPSTAIRS LAUNDRY, and 4 pce bath. Primary is a retreat on its own, w/massive walk in closet, and 5 pce ensuite that is perfect with his and her sinks, large shower and a soaker tub* how good is that:). Basement is ready for your design touch, with rough-ins already in place for wet bar/bathroom/laundry. You will enjoy this amazing community of Blackstone! (id:66605)
The details
Room by room
| Room | Level | Size |
|---|---|---|
| Living room | Main level | — |
| Dining room | Main level | — |
| Kitchen | Main level | — |
| Primary Bedroom | Upper Level | — |
| Bedroom 2 | Upper Level | — |
| Bedroom 3 | Upper Level | — |
| Bonus Room | Upper Level | — |
| Laundry room | Upper Level | — |
| Mud room | Main level | — |
Converted from the metric MLS® feed; sizes are approximate.
Nearby
Active listings in Black Stone within 25% of this asking price, newest first — the quickest read on what else your budget buys here.
3 bd2+1 ba1,498 ft²$280/ft²
E4511785 · Courtesy of MaxWell Challenge Realty
REALTOR.ca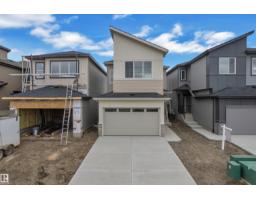
4 bd3 ba2,202 ft²$261/ft²
E4510713 · Courtesy of Exp Realty
REALTOR.ca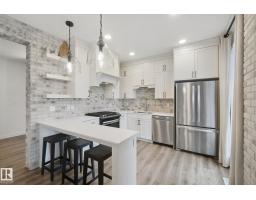
4 bd3+1 ba1,776 ft²$315/ft²
E4510396 · Courtesy of Century 21 All Stars Realty Ltd
REALTOR.ca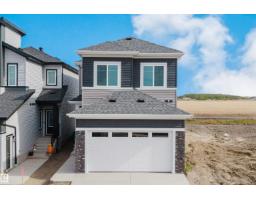
3 bd3 ba2,127 ft²$254/ft²
E4510333 · Courtesy of Sterling Real Estate
REALTOR.ca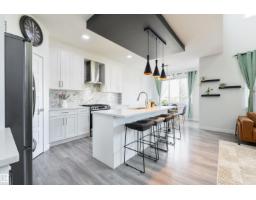
4 bd3+1 ba1,649 ft²$340/ft²
E4509962 · Courtesy of RE/MAX Elite
REALTOR.ca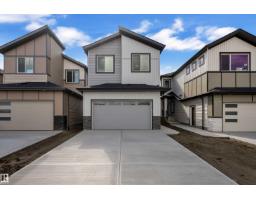
4 bd3 ba2,275 ft²$257/ft²
E4509430 · Courtesy of Professional Realty Group
REALTOR.caChristopher Peel · REALTOR®
MaxWell® Polaris
This website is operated by Christopher Peel, REALTOR®, of MaxWell Polaris, Edmonton, Alberta — the brokerage responsible for this website.

The listing data above is provided under copyright by the Canadian Real Estate Association (CREA). The listing data is deemed reliable but is not guaranteed accurate by CREA nor BestYEGHomes.
Listing information last updated on October 11, 2026 at 4:40 p.m. MT.
$494,702
MLS® E4497448