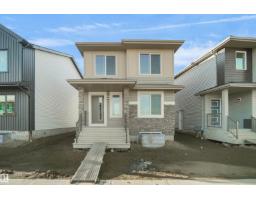
 New
New$461,368
273 bd2+1 ba1,690 ft²$273/ft²
590 Ashgrove Ci
HouseAnderson (Leduc)5 days ago
E4512534 · Courtesy of Royal Lepage Arteam Realty
REALTOR.ca$399,998
3 bd2+1 ba1,383 ft²$289/ft²
MLS® E4503390 · Courtesy of Royal Lepage Arteam Realty · View on REALTOR.ca
A two-storey house in Anderson (Leduc), built 2026 with 3 bedrooms and 2+1 baths across 1,383 ft² — $289 per square foot. Listed 63 days ago.
From the listing
Welcome to the Dakota built by Pacesetter Homes and located in Anderson. This home has a well design and higher-end finishes such as luxury vinyl plank flooring flows throughout the great room, kitchen, and breakfast nook, creating a warm and inviting atmosphere for family living and entertaining. The kitchen is a chef's dream, featuring elegant cabinets with an upgraded door profile, quartz countertops, a stylish tile backsplash, and a large island with a flush eating bar. An under-mount stainless steel sink adds both functionality and aesthetic appeal. A 2 pc powder room is located off the breakfast nook near the rear entry. Upstairs, the primary retreat offers a spacious walk-in closet and a luxurious 4 pc ensuite with double sinks. The second level also features two additional bedrooms and a main 4 piece bathroom, perfect for growing families. This home also has a side entrance.** Home is under construction and will be complete by November, photos used are from a previous build and colors may vary ** (id:66605)
The details
Room by room
| Room | Level | Size |
|---|---|---|
| Living room | Main level | — |
| Dining room | Main level | — |
| Kitchen | Main level | — |
| Primary Bedroom | Upper Level | — |
| Bedroom 2 | Upper Level | — |
| Bedroom 3 | Upper Level | — |
Converted from the metric MLS® feed; sizes are approximate.
Nearby
Active listings in Anderson within 25% of this asking price, newest first — the quickest read on what else your budget buys here.
New3 bd2+1 ba1,690 ft²$273/ft²
E4512534 · Courtesy of Royal Lepage Arteam Realty
REALTOR.ca New
New3 bd2+1 ba905 ft²$510/ft²
E4512414 · Courtesy of Royal Lepage Arteam Realty
REALTOR.ca
3 bd2+1 ba1,662 ft²$247/ft²
E4511472 · Courtesy of Century 21 All Stars Realty Ltd
REALTOR.ca
3 bd2+1 ba1,410 ft²$283/ft²
E4508618 · Courtesy of LPT Realty
REALTOR.ca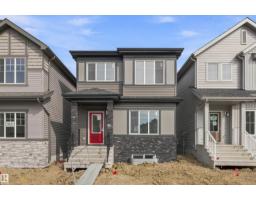
3 bd2+1 ba1,662 ft²$247/ft²
E4508275 · Courtesy of Century 21 All Stars Realty Ltd
REALTOR.ca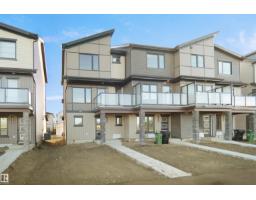
3 bd2+1 ba1,355 ft²$269/ft²
E4507440 · Courtesy of Royal Lepage Arteam Realty
REALTOR.caChristopher Peel · REALTOR®
MaxWell® Polaris
This website is operated by Christopher Peel, REALTOR®, of MaxWell Polaris, Edmonton, Alberta — the brokerage responsible for this website.

The listing data above is provided under copyright by the Canadian Real Estate Association (CREA). The listing data is deemed reliable but is not guaranteed accurate by CREA nor BestYEGHomes.
Listing information last updated on October 10, 2026 at 3:00 p.m. MT.
$399,998
MLS® E4503390