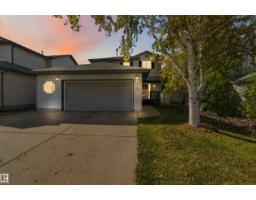
$474,500
733 bd2+1 ba1,572 ft²$302/ft²
50 Westwood Wy
HouseWestwood Trails19 days ago
E4510852 · Courtesy of RE/MAX Edge Realty
REALTOR.ca$449,900
4 bd3+1 ba1,453 ft²$310/ft²
MLS® E4512386 · Courtesy of Century 21 Masters · View on REALTOR.ca
A two-storey house in Westwood Trails, built 2004 with 4 bedrooms and 3+1 baths across 1,453 ft² — $310 per square foot. Listed 10 days ago.
From the listing
Welcome to Westpark! This beautifully maintained 1,450 sqft 2-storey home offers 4 bedrooms, 3.5 bathrooms and a fully finished basement! Situated on a landscaped corner lot with no sidewalk to shovel, directly across from greenspace. The bright main floor features a spacious living room with gas fireplace, large kitchen with upgraded appliances, vaulted dining area, convenient laundry and 2pc bath. Upstairs offers 3 generous bedrooms, including a spacious primary retreat with 2 closets and full ensuite. Enjoy central A/C, newer hot water tank, shingles (2021), new vinyl fencing and a large deck perfect for entertaining. The heated 21'x19' double detached garage offers plenty of space, plus additional parking for your RV or toys. Ideally located just minutes from shopping, parks and amenities. A fantastic move-in ready home. (id:66605)
The details
Room by room
| Room | Level | Size |
|---|---|---|
| Living room | Main level | 12' × 15'6" |
| Dining room | Main level | 14' × 7'2" |
| Kitchen | Main level | 14' × 11'11" |
| Family room | Basement | 19'11" × 18'8" |
| Primary Bedroom | Upper Level | 15'9" × 11'8" |
| Bedroom 2 | Upper Level | 8'11" × 11'3" |
| Bedroom 3 | Upper Level | 9'3" × 10'3" |
| Bedroom 4 | Basement | 14'9" × 10'9" |
Converted from the metric MLS® feed; sizes are approximate.
Nearby
Active listings in Westwood Trails within 25% of this asking price, newest first — the quickest read on what else your budget buys here.
3 bd2+1 ba1,572 ft²$302/ft²
E4510852 · Courtesy of RE/MAX Edge Realty
REALTOR.ca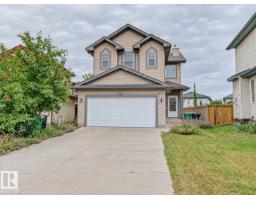
3 bd2+2 ba1,550 ft²$294/ft²
E4506600 · Courtesy of RE/MAX Elite
REALTOR.caChristopher Peel · REALTOR®
MaxWell® Polaris
This website is operated by Christopher Peel, REALTOR®, of MaxWell Polaris, Edmonton, Alberta — the brokerage responsible for this website.

The listing data above is provided under copyright by the Canadian Real Estate Association (CREA). The listing data is deemed reliable but is not guaranteed accurate by CREA nor BestYEGHomes.
Listing information last updated on October 11, 2026 at 12:30 a.m. MT.
$449,900
MLS® E4512386